
28878 Bernice Drive Elkhart, IN 46517
3 bed / 2 bath / 2,266 Sq. Ft. / 20,909 Sq. Ft., 0.48 acres lot size / Single Family
Status: Pending
{{listPriceUS ? listPriceUS : listPriceNoSuffix}}
{{listPriceUS ? listPriceUS : listPriceNoSuffix}}
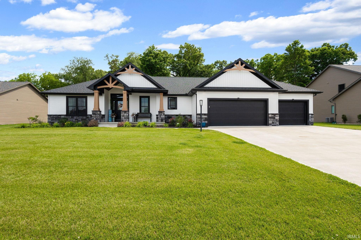
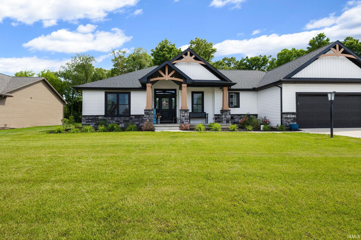
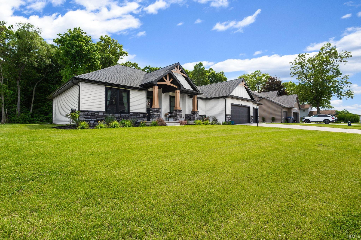
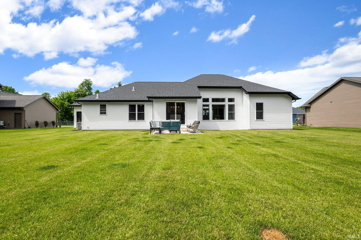
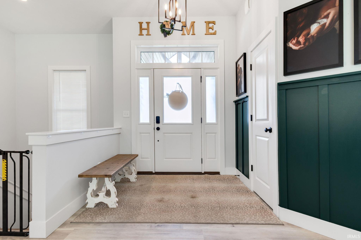
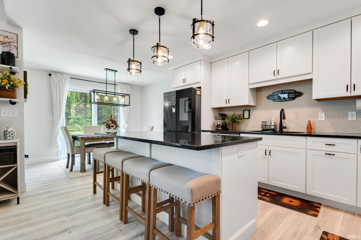
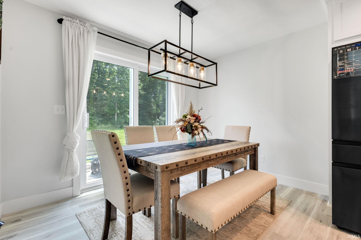
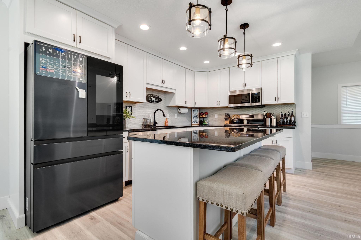
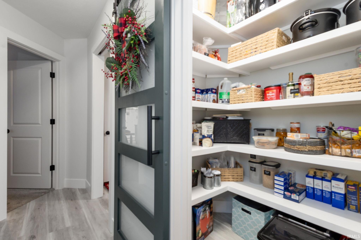
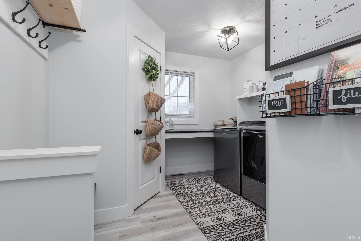
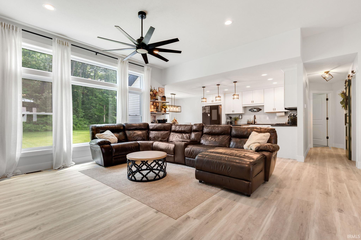
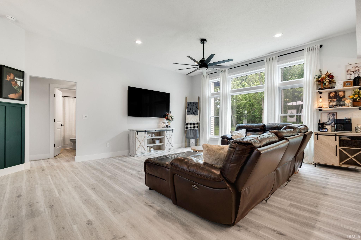
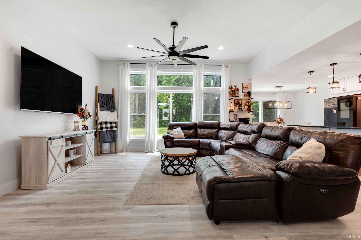
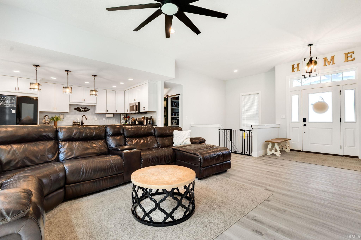
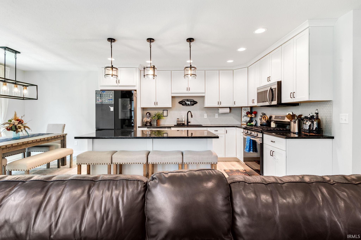
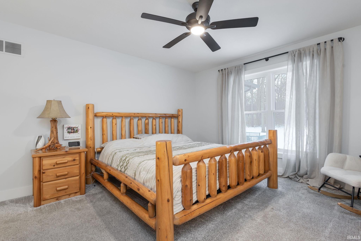
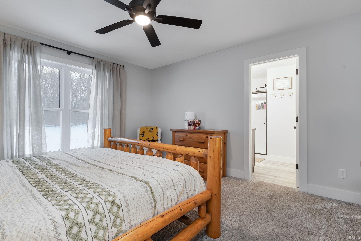
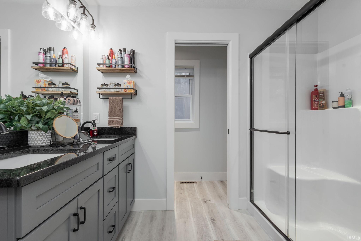
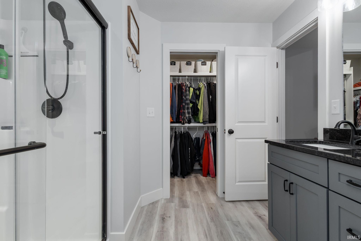
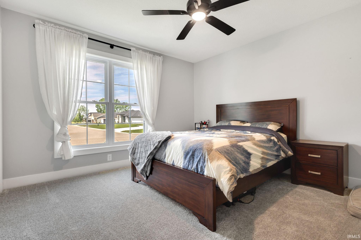
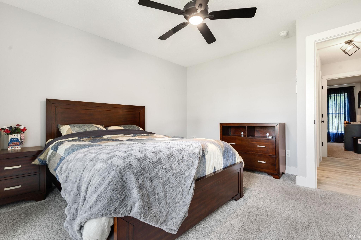
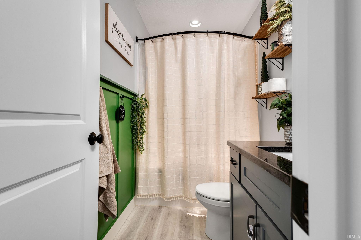
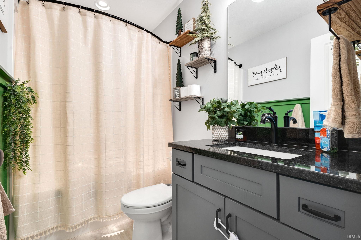
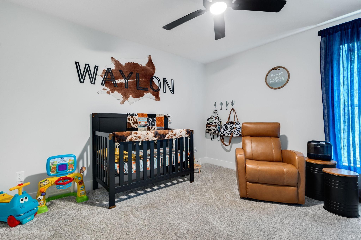
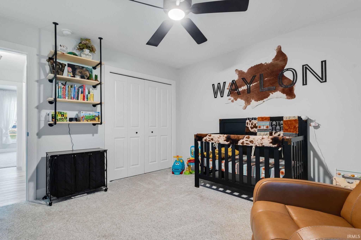
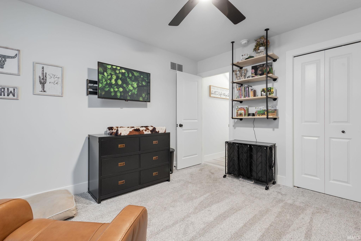
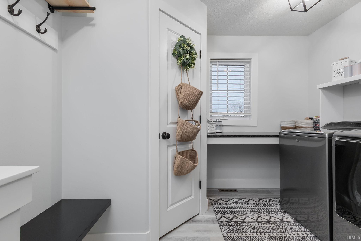
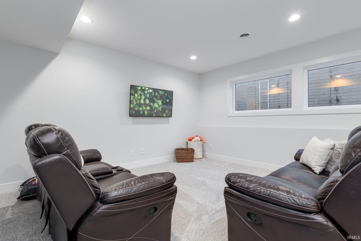
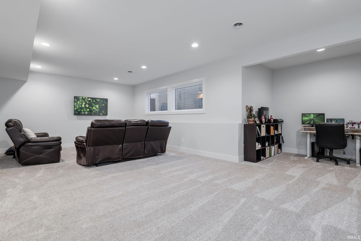
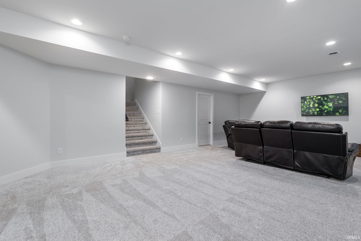
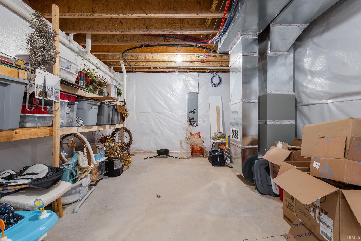
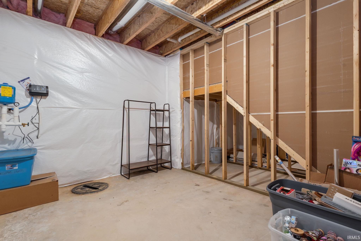
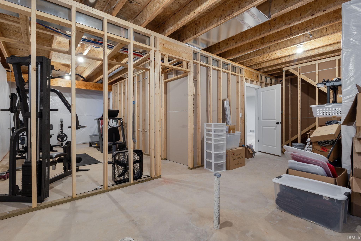
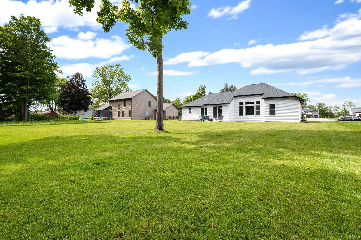
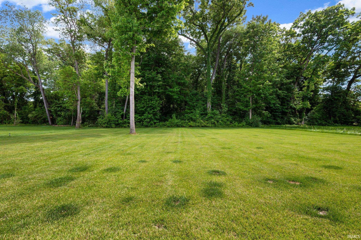
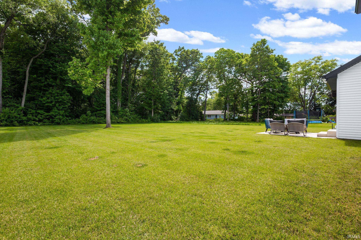
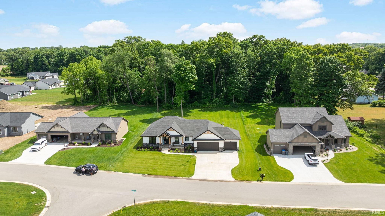
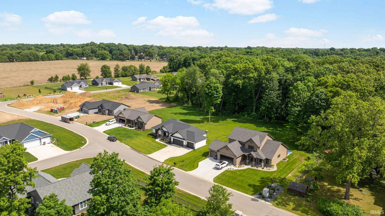
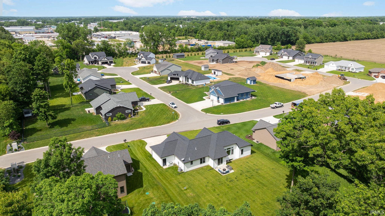
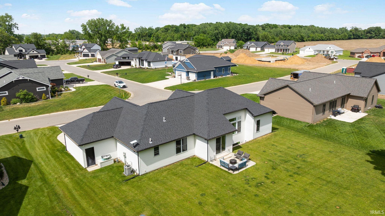
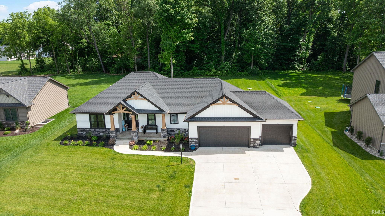
ONLY 2 YEARS NEW AND READY FOR YOU! This sprawling ranch home offers the perfect combination of modern design, quality finishes, and room to grow. Featuring 3 bedrooms, 2 full baths, and main-floor laundry, the open-concept layout is ideal for everyday living and entertaining. The beautiful kitchen showcases crisp white cabinetry, stunning black quartz countertops, a large center island, a walk-in pantry, and a timeless white tile backsplash that compliments any decor. The spacious living & dining areas flow seamlessly together, creating an inviting atmosphere throughout. Open stairs lead to the finished lower-level family room, complete w/large daylight windows, also included in Lower Level is a framed 4th bedroom w an egress window & plumbing in place for a future 3rd bath. Additional seller upgrades include an insulated & drywall 3-stall garage, beautiful landscaping, and irrigation system. Association guidelines allow for an in-ground pool, & any future outbuilding must match the homes exterior Offering the location you've been waiting for and the space you've been dreaming of

property details
Type
Single Family
Status
Pending
County
Elkhart
Year Built
2023
Sq. Ft.
3,626
Lot Size
20,909 Sq. Ft., 0.5 acres
Listing Id
202621694
Courtesy Of
Toni Bontrager - Berkshire Hathaway HomeServices Elkhart Office: 574-293-1010
List Office Phone
+1 (574) 293-1010
Subdivision
Woodfield Trace
Interior Features
Beds
3
Full Baths
2
Living Area Units
Sq. Ft.
Fireplace
None
Flooring
Hardwood
Laminate
Laminate
Appliances
Disposal
Dishwasher
Microwave
Refrigerator
Gas Range
Tankless Water Heater
Water Heater
Dishwasher
Microwave
Refrigerator
Gas Range
Tankless Water Heater
Water Heater
Bathrooms Total
2
Exterior Features
Parking
Garage Door Opener
Concrete
Off Street
Garage
Attached Garage
Concrete
Off Street
Garage
Attached Garage
Utility & Building Info
Below Grade Finished Area
453
Price Per Sq Meter
$0
Heating
Gas Heat
Forced Air
Forced Air
Building Area Total
3,626 Sq. Ft.
Architectural Style
Ranch
Northern Michigan MLS, Inc listings presented by:

203 Bridge St.
Charlevoix, Michigan 49720
(231) 547-9905
Price History
| date | event | price | source |
|---|---|---|---|
|
08/13/2026
08/13/2026
|
Pending |
$525,000
|
Indiana Regional MLS |
|
08/12/2026
08/12/2026
|
Contingent |
$525,000
|
Indiana Regional MLS |
|
07/11/2026
07/11/2026
|
Active |
$525,000
|
Indiana Regional MLS |
|
06/04/2026
06/04/2026
|
Active |
$535,000
|
Indiana Regional MLS |
View More
Market Trends
Source: Constellation1
Mortgage Calculator
Estimated Mortgage Payment
Your total payment will be
{{ currency_symbol }}{{ parseInt(monthlyMortgage).formatThousands(0) }}
- Principal {{ parseInt(priciplePayment).formatThousands(0) }}
- Interest {{ parseInt(interestPayment).formatThousands(0) }}
({{ downPaymentFormatted }})
(Years)
Estimate does not reflect Property Tax, PMI or Homeowner Insurance. Mortgage Calculator provided by Berkshire Hathaway HomeServices.
