
714 W blaine Avenue Elkhart, IN 46516
2 bed / 1 bath / 772 Sq. Ft. / 5,663 Sq. Ft., 0.13 acres lot size / Single Family
Status: Pending
{{listPriceUS ? listPriceUS : listPriceNoSuffix}}
{{listPriceUS ? listPriceUS : listPriceNoSuffix}}
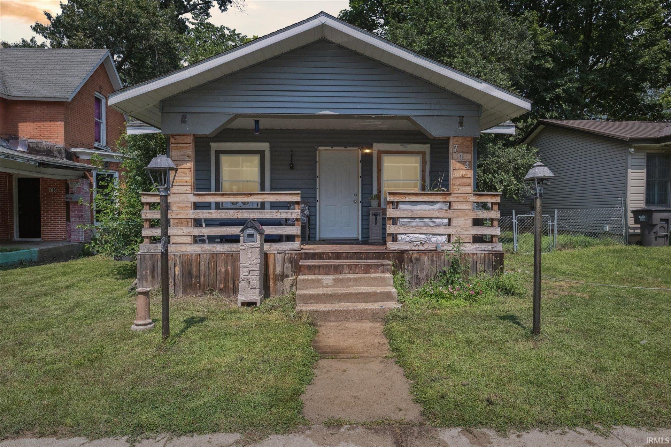
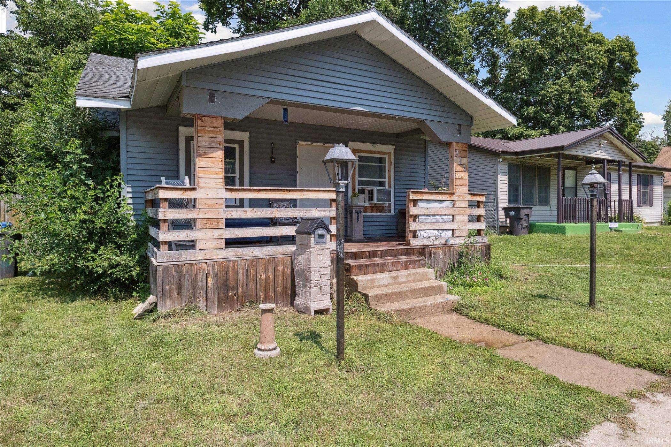
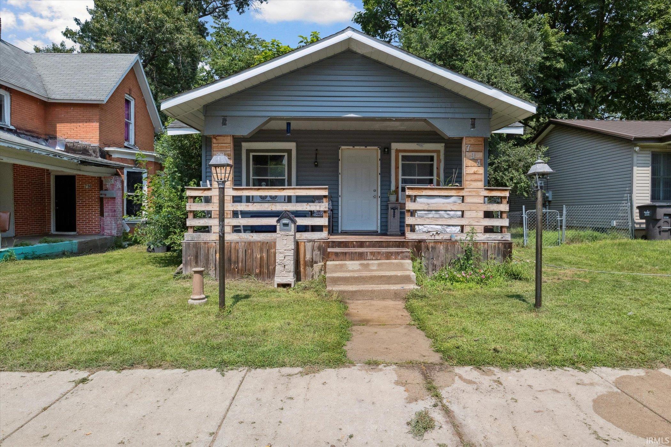
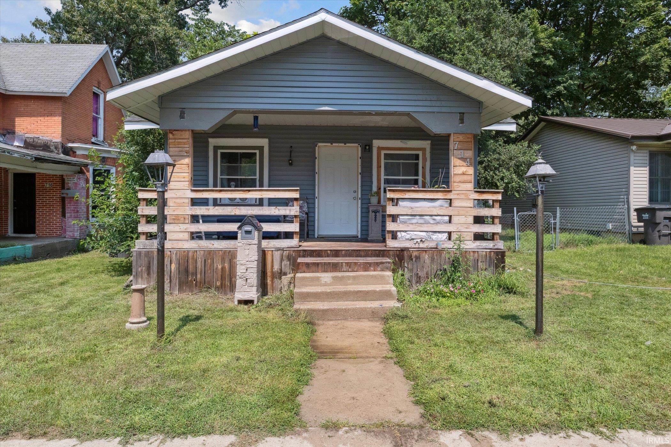
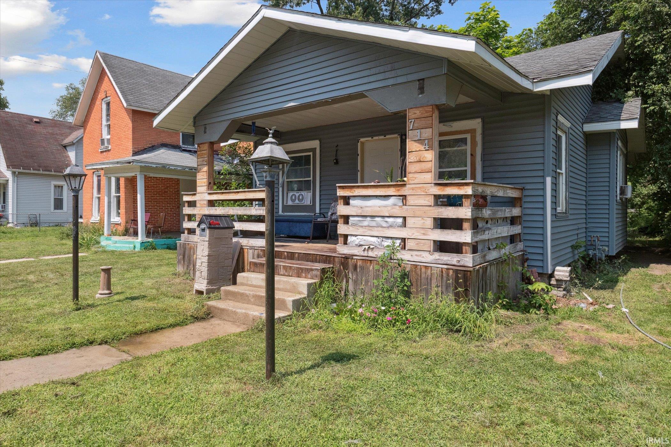
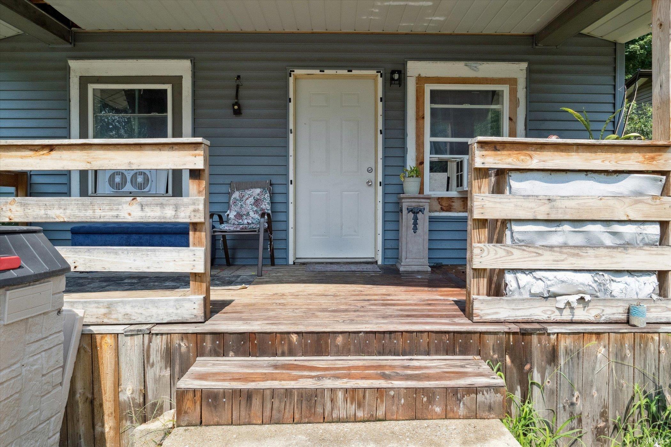
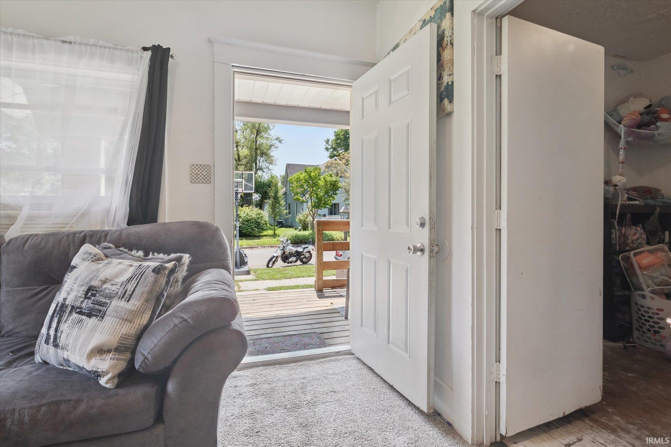
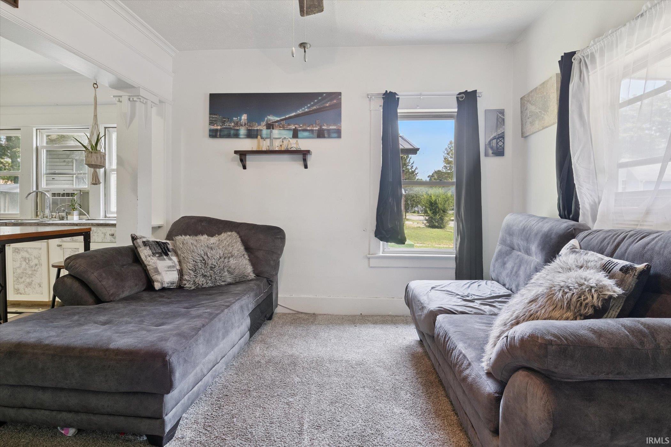
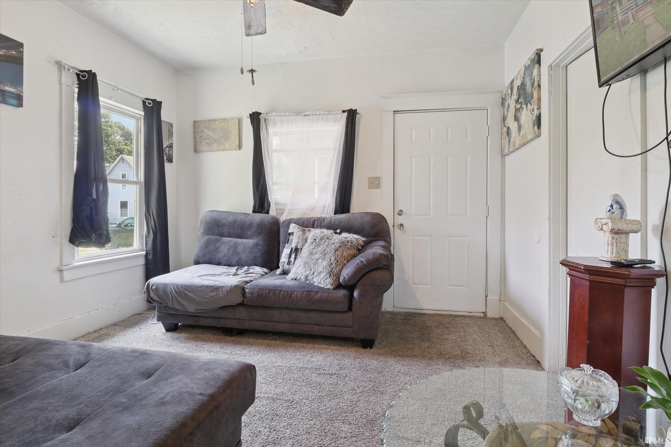
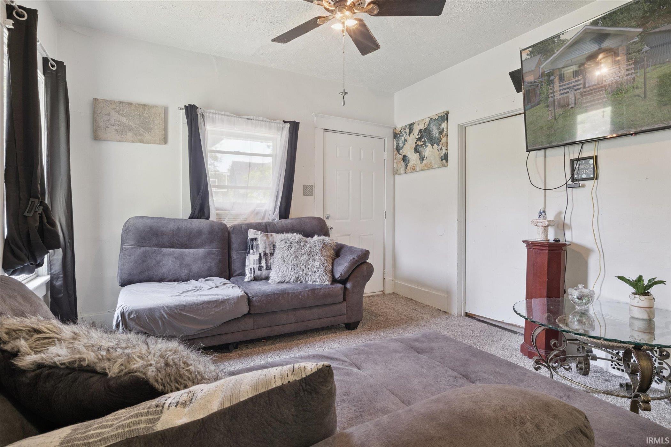
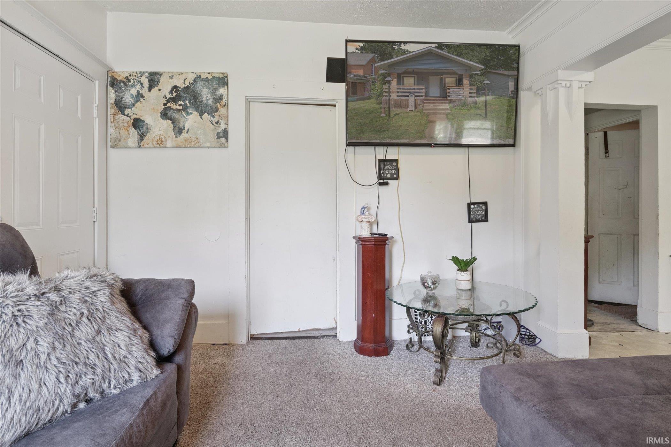
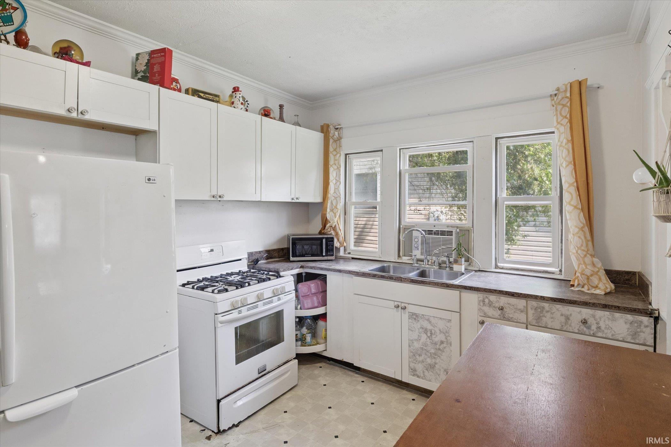


This site-built ranch home offers a highly functional, single-level footprint featuring 2 bedrooms and 1 full bathroom. The exterior is finished with vinyl siding, a covered front porch with wood railings, and a rear deck overlooking the property. The interior features a straightforward, open-concept flow between the main living area and the kitchen. The kitchen is equipped with white cabinetry, laminate countertops, a standalone gas range, and an adjacent pantry alcove for utility storage. Both bedrooms offer dedicated closet storage and are serviced by the central full bathroom, which includes a tub/shower combination with tile surround. Main-level laundry hookups are situated in a dedicated service closet with a stacked washer and dryer unit included.

property details
Type
Single Family
Status
Pending
County
Elkhart
Year Built
1916
Sq. Ft.
1,508
Lot Size
5,663 Sq. Ft., 0.1 acres
Listing Id
202619259
Courtesy Of
Kyle Edwards - Berkshire Hathaway HomeServices Northern Indiana Real Estate 574-284-2600
List Office Phone
+1 (574) 284-2600
Subdivision
None
Interior Features
Beds
2
Full Baths
1
Living Area Units
Sq. Ft.
Bathrooms Total
1
Utility & Building Info
Below Grade Finished Area
0
Price Per Sq Meter
$0
Heating
Gas Heat
Building Area Total
1,508 Sq. Ft.
Architectural Style
1 Story
Northern Michigan MLS, Inc listings presented by:

203 Bridge St.
Charlevoix, Michigan 49720
(231) 547-9905
Price History
| date | event | price | source |
|---|---|---|---|
|
07/16/2026
07/16/2026
|
Pending |
$95,000
|
Indiana Regional MLS |
|
07/06/2026
07/06/2026
|
Active |
$95,000
|
Indiana Regional MLS |
|
05/20/2026
05/20/2026
|
Active |
$100,000
|
Indiana Regional MLS |
View More
Market Trends
Source: Constellation1
Mortgage Calculator
Estimated Mortgage Payment
Your total payment will be
{{ currency_symbol }}{{ parseInt(monthlyMortgage).formatThousands(0) }}
- Principal {{ parseInt(priciplePayment).formatThousands(0) }}
- Interest {{ parseInt(interestPayment).formatThousands(0) }}
({{ downPaymentFormatted }})
(Years)
Estimate does not reflect Property Tax, PMI or Homeowner Insurance. Mortgage Calculator provided by Berkshire Hathaway HomeServices.
