
8941 Crooked Bend Bnd St. John, IN 46373
4 bed / 4 bath / 4,484 Sq. Ft. / 14,462 Sq. Ft., 0.332 acres lot size / Single Family
{{listPriceUS ? listPriceUS : listPriceNoSuffix}}
{{listPriceUS ? listPriceUS : listPriceNoSuffix}}

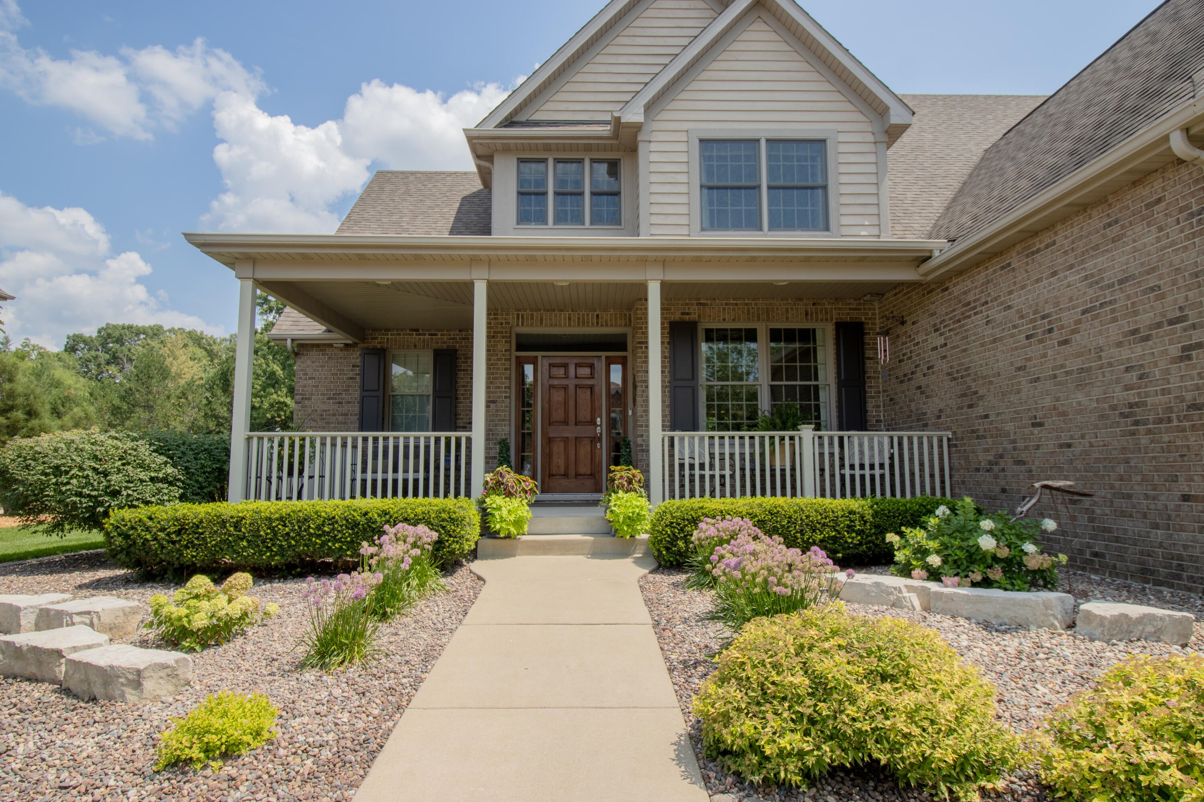
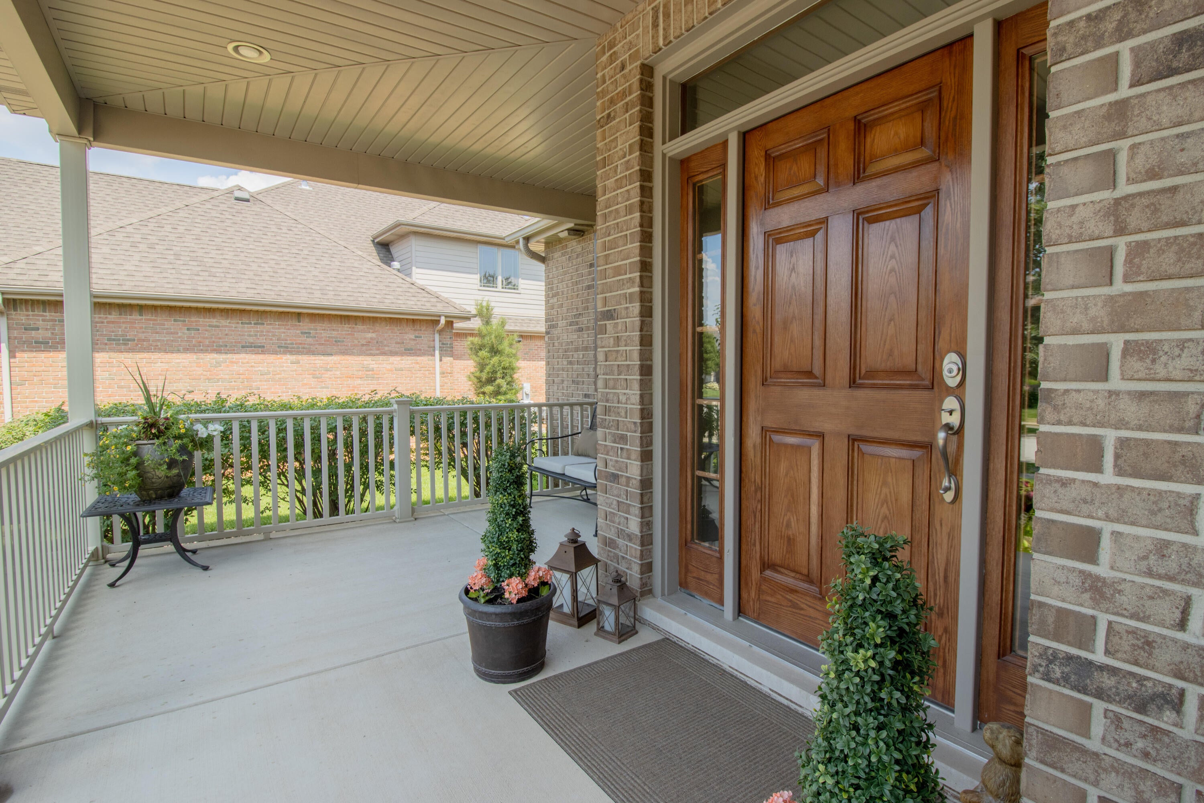
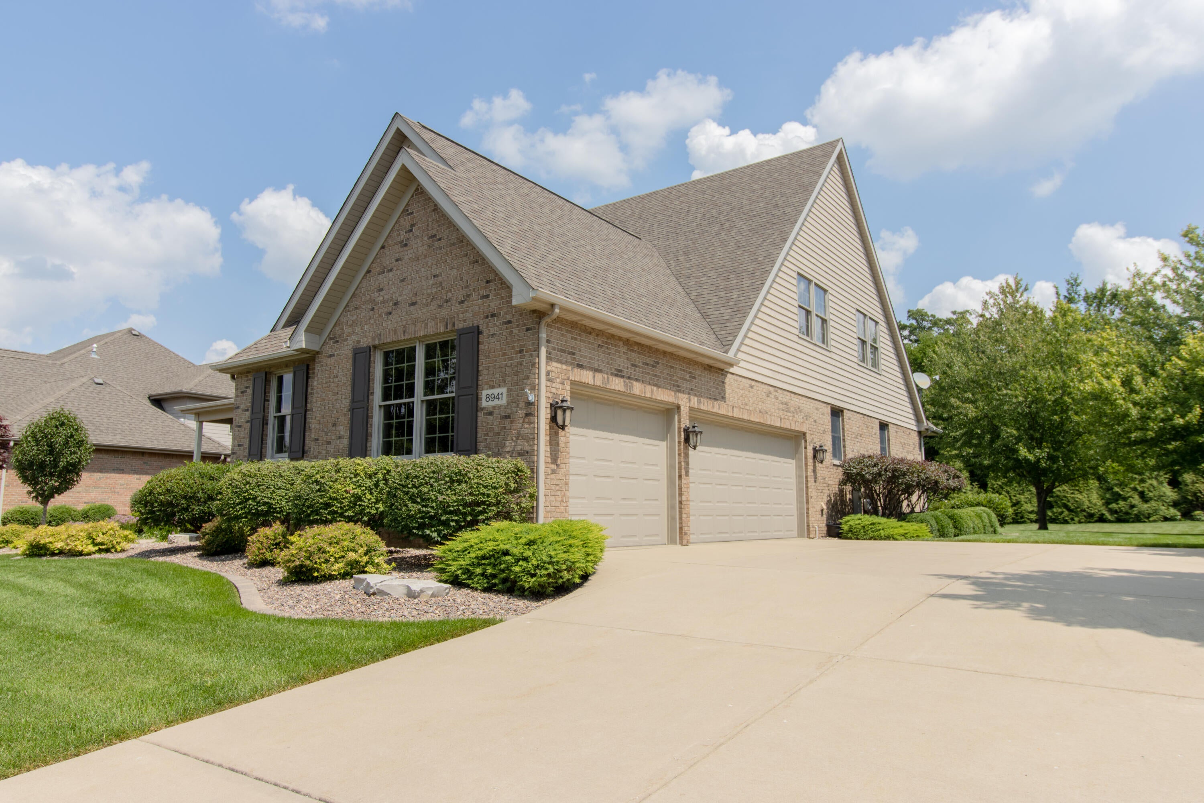
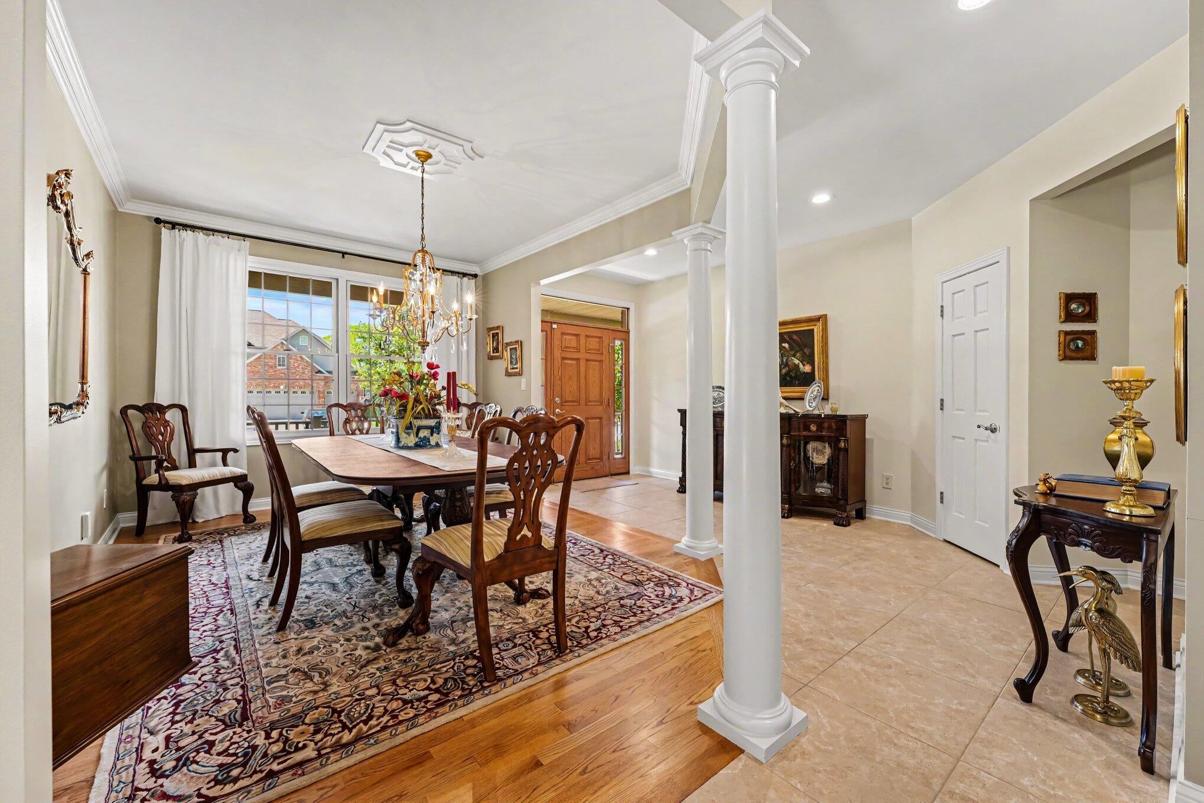


Impeccably maintained and beautifully appointed, this impressive 4,480-square-foot finished two-story home is located in the highly sought-after Lake Hills community. Lake Hills offers an exceptional lifestyle with walking paths, two parks, an outdoor amphitheater, and a beautiful fishing lake with pier. The open-concept main level features 9-foot ceilings and a spacious foyer that opens to the dining room and great room. The expansive great room showcases beautiful hardwood flooring and a stunning stone fireplace, creating a warm and inviting gathering space. The great room flows seamlessly into the spacious kitchen, featuring an abundance of maple cabinetry, quartzite countertops, stainless steel appliances, a large island, and a cozy breakfast nook. The main-level primary suite is a private retreat, featuring wood flooring, a tray ceiling, and a luxurious en suite with heated floors and a walk-in closet. Upstairs, you'll find a large loft with vaulted ceilings, three additional spacious bedrooms, each with its own walk-in closet, and a full bath. The impressive finished basement provides exceptional additional living and entertaining space, featuring a large seating area complete with built-in theater speakers and a wet bar. A large office or workout space and a beautiful full bath complete the basement, providing flexibility for work, exercise, guests, and entertaining. Outside, the home sits on a large, private lot with professional landscaping, in-ground sprinklers, and a custom pergola, creating a beautiful outdoor setting for relaxing and entertaining. An exceptional home offering spacious living, quality finishes, and outstanding amenities both inside and out, all within the desirable Lake Hills community.
property details
Type
Single Family
Status
Active
County
Lake
Year Built
2005
Sq. Ft.
4,484
Lot Size
14,462 Sq. Ft., 0.3 acres
Listing Id
846561
Listing Courtesy Of
Scott Spevacek - Century 21 Circle [email protected]
List Office Phone
+1 219 661 3000
Subdivision
Lake Hills
Interior Features
Beds
4
Full Baths
2
Half Baths
1
Three Quarter Baths
1
Living Area Units
Sq. Ft.
Fireplace
Basement
Great Room
Gas
Family Room
Electric
Great Room
Gas
Family Room
Electric
Flooring
Hardwood
Tile
Vinyl
Carpet
Tile
Vinyl
Carpet
Appliances
Dryer
Water Softener Owned
Washer
Stainless Steel Appliance(s)
Range Hood
Refrigerator
Microwave
Gas Range
Dishwasher
Disposal
Water Softener Owned
Washer
Stainless Steel Appliance(s)
Range Hood
Refrigerator
Microwave
Gas Range
Dishwasher
Disposal
Bathrooms Total
4
Exterior Features
Parking
Attached Garage
Kitchen Level
Heated Garage
Garage Faces Side
Driveway
Concrete
Garage Door Opener
Kitchen Level
Heated Garage
Garage Faces Side
Driveway
Concrete
Garage Door Opener
Utility & Building Info
Below Grade Finished Area
1100
Price Per Sq Meter
$0
Heating
Gas Heat
Forced Air
Zone
Forced Air
Zone
Building Area Total
4,484 Sq. Ft.
Architectural Style
Other
 |
| The data relating to real estate for sale on this website comes in part from the Internet Data Exchange Program of the Multiple Listing Service of the Greater Northwest Indiana Association of REALTORS, Inc. Real estate listings held by brokerage firms other than the owner of this site are marked with the Broker Reciprocity logo or the Broker Reciprocity thumbnail logo (a little black house) and detailed information about them includes the name of the listing brokers. The broker providing these data believes them to be correct, but advises interested parties to confirm them before relying on them in a purchase decision. Copyright 2026 MuItiple Listing Service of the Greater Northwest Indiana Association of REALTORS, Inc. All rights reserved |
Northern Michigan MLS, Inc listings presented by:

203 Bridge St.
Charlevoix, Michigan 49720
(231) 547-9905
Price History
| date | event | price | source |
|---|---|---|---|
|
10/08/2026
10/08/2026
|
Active |
$819,900
|
Greater NW Indiana Assoc of Realtors |
View More
Market Trends
Source: Constellation1
Mortgage Calculator
Estimated Mortgage Payment
Your total payment will be
{{ currency_symbol }}{{ parseInt(monthlyMortgage).formatThousands(0) }}
- Principal {{ parseInt(priciplePayment).formatThousands(0) }}
- Interest {{ parseInt(interestPayment).formatThousands(0) }}
({{ downPaymentFormatted }})
(Years)
Estimate does not reflect Property Tax, PMI or Homeowner Insurance. Mortgage Calculator provided by Berkshire Hathaway HomeServices.
