
1021 River Road Hastings, MI 49058
3 bed / 3 bath / 2,057 Sq. Ft. / 96,703 Sq. Ft., 2.22 acres lot size / Single Family
Status: Sold
{{listPriceUS ? listPriceUS : listPriceNoSuffix}}
{{listPriceUS ? listPriceUS : listPriceNoSuffix}}
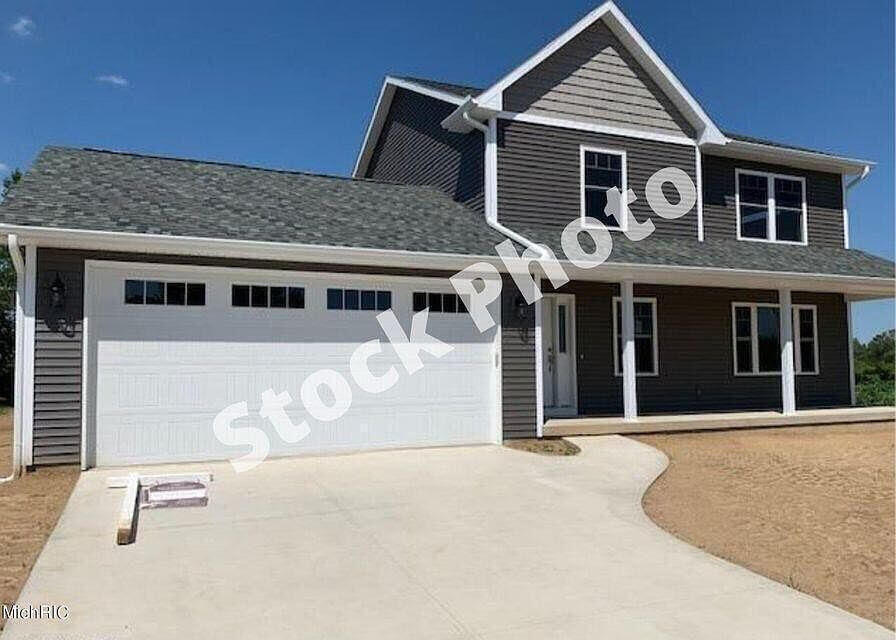
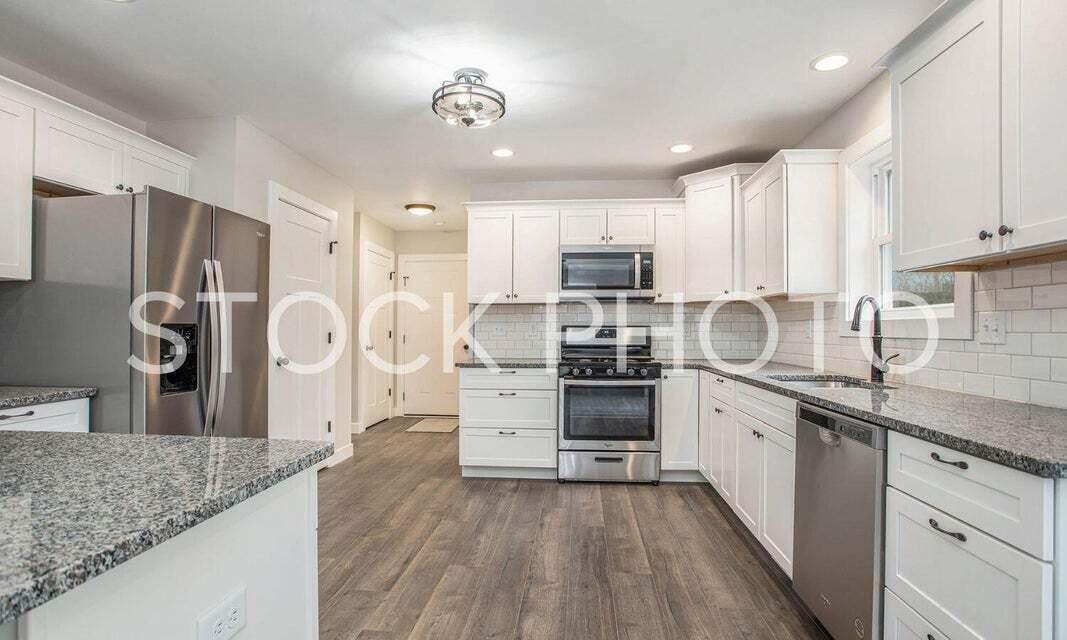
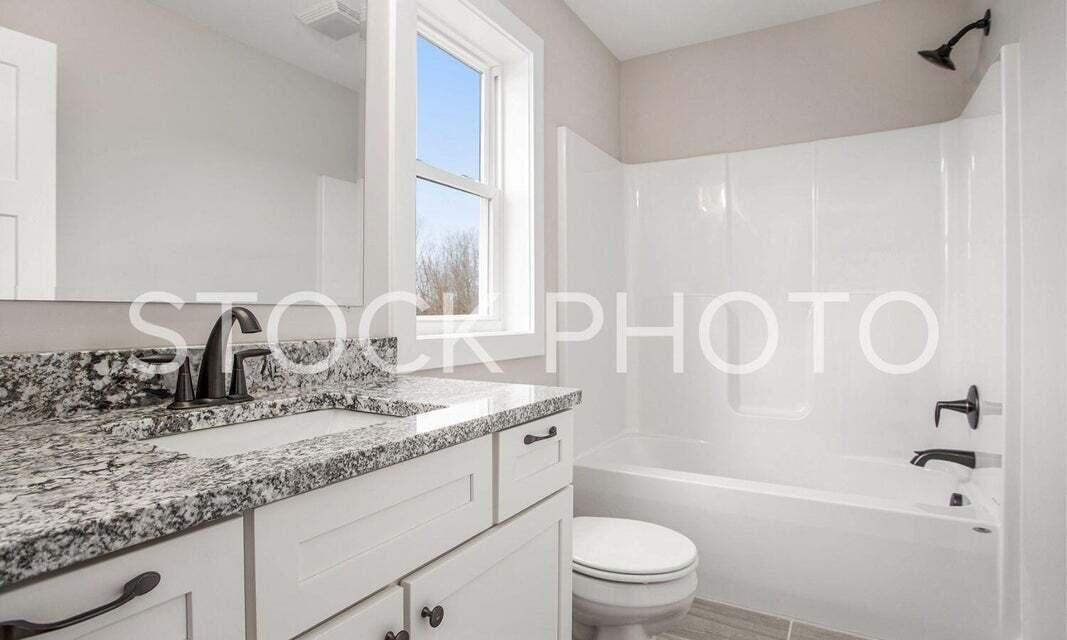
New 3 bedroom, 2.5 bath 2-Story with excellent open floor plan on 2.22 acres in the Hastings School system. Main floor features include: spacious kitchen with granite counters, tile backsplash, pantry and snack bar; informal dining area and sliders to backyard deck, spacious living room; tile floored laundry and 1/2 bath. All bedrooms on the upper floor with large closet space. Master bath includes tile flooring, custom tiled shower and linen storage. Kitchen cabinets feature varying height and depth, upper cabinets plus crown molding. Lower level is framed and plumbed for 3rd full bath. Cornerstone Construction standard features include: high efficiency furnace, water heater, A/C plus high performance Low E double hung windows, 18' 8' insulated garage door with opener.

property details
Type
Single Family
Status
Closed
County
Barry
Year Built
2023
Sq. Ft.
2,057
Lot Size
96,703 Sq. Ft., 2.2 acres
Listing Id
23023825
Courtesy Of
Jason Sibley - Berkshire Hathaway HomeServices MI +1 (269) 629-4186
List Office Phone
+1 (269) 629-7653
Interior Features
Beds
3
Full Baths
2
Half Baths
1
Living Area Units
Sq. Ft.
Flooring
Ceramic Tile
Appliances
Dishwasher
Microwave
Range
Refrigerator
Microwave
Range
Refrigerator
Bathrooms Total
3
Exterior Features
Parking
Garage Door Opener
Attached Garage
Attached Garage
Stories
2
Utility & Building Info
Below Grade Finished Area
0
Price Per Sq Meter
$0
Heating
Gas Heat
Forced Air
Forced Air
Building Area Total
2,057 Sq. Ft.
Architectural Style
Traditional
2 Story
2 Story
Northern Michigan MLS, Inc listings presented by:

203 Bridge St.
Charlevoix, Michigan 49720
(231) 547-9905
Price History
| date | event | price | source |
|---|---|---|---|
|
12/06/2023
12/06/2023
|
Sold |
$394,900
|
Southwestern Michigan Regional MLS |
|
08/09/2023
08/09/2023
|
Pending |
$394,900
|
Southwestern Michigan Regional MLS |
|
07/07/2023
07/07/2023
|
Active |
$394,900
|
Southwestern Michigan Regional MLS |
View More
Market Trends
Source: Constellation1
Mortgage Calculator
Estimated Mortgage Payment
Your total payment will be
{{ currency_symbol }}{{ parseInt(monthlyMortgage).formatThousands(0) }}
- Principal {{ parseInt(priciplePayment).formatThousands(0) }}
- Interest {{ parseInt(interestPayment).formatThousands(0) }}
({{ downPaymentFormatted }})
(Years)
Estimate does not reflect Property Tax, PMI or Homeowner Insurance. Mortgage Calculator provided by Berkshire Hathaway HomeServices.
