
1401 Fromm Drive Saginaw, MI 48638
3 bed / 4 bath / 3,957 Sq. Ft. / 13,068 Sq. Ft., 0.3 acres lot size / Single Family
Status: Sold
{{listPriceUS ? listPriceUS : listPriceNoSuffix}}
{{listPriceUS ? listPriceUS : listPriceNoSuffix}}
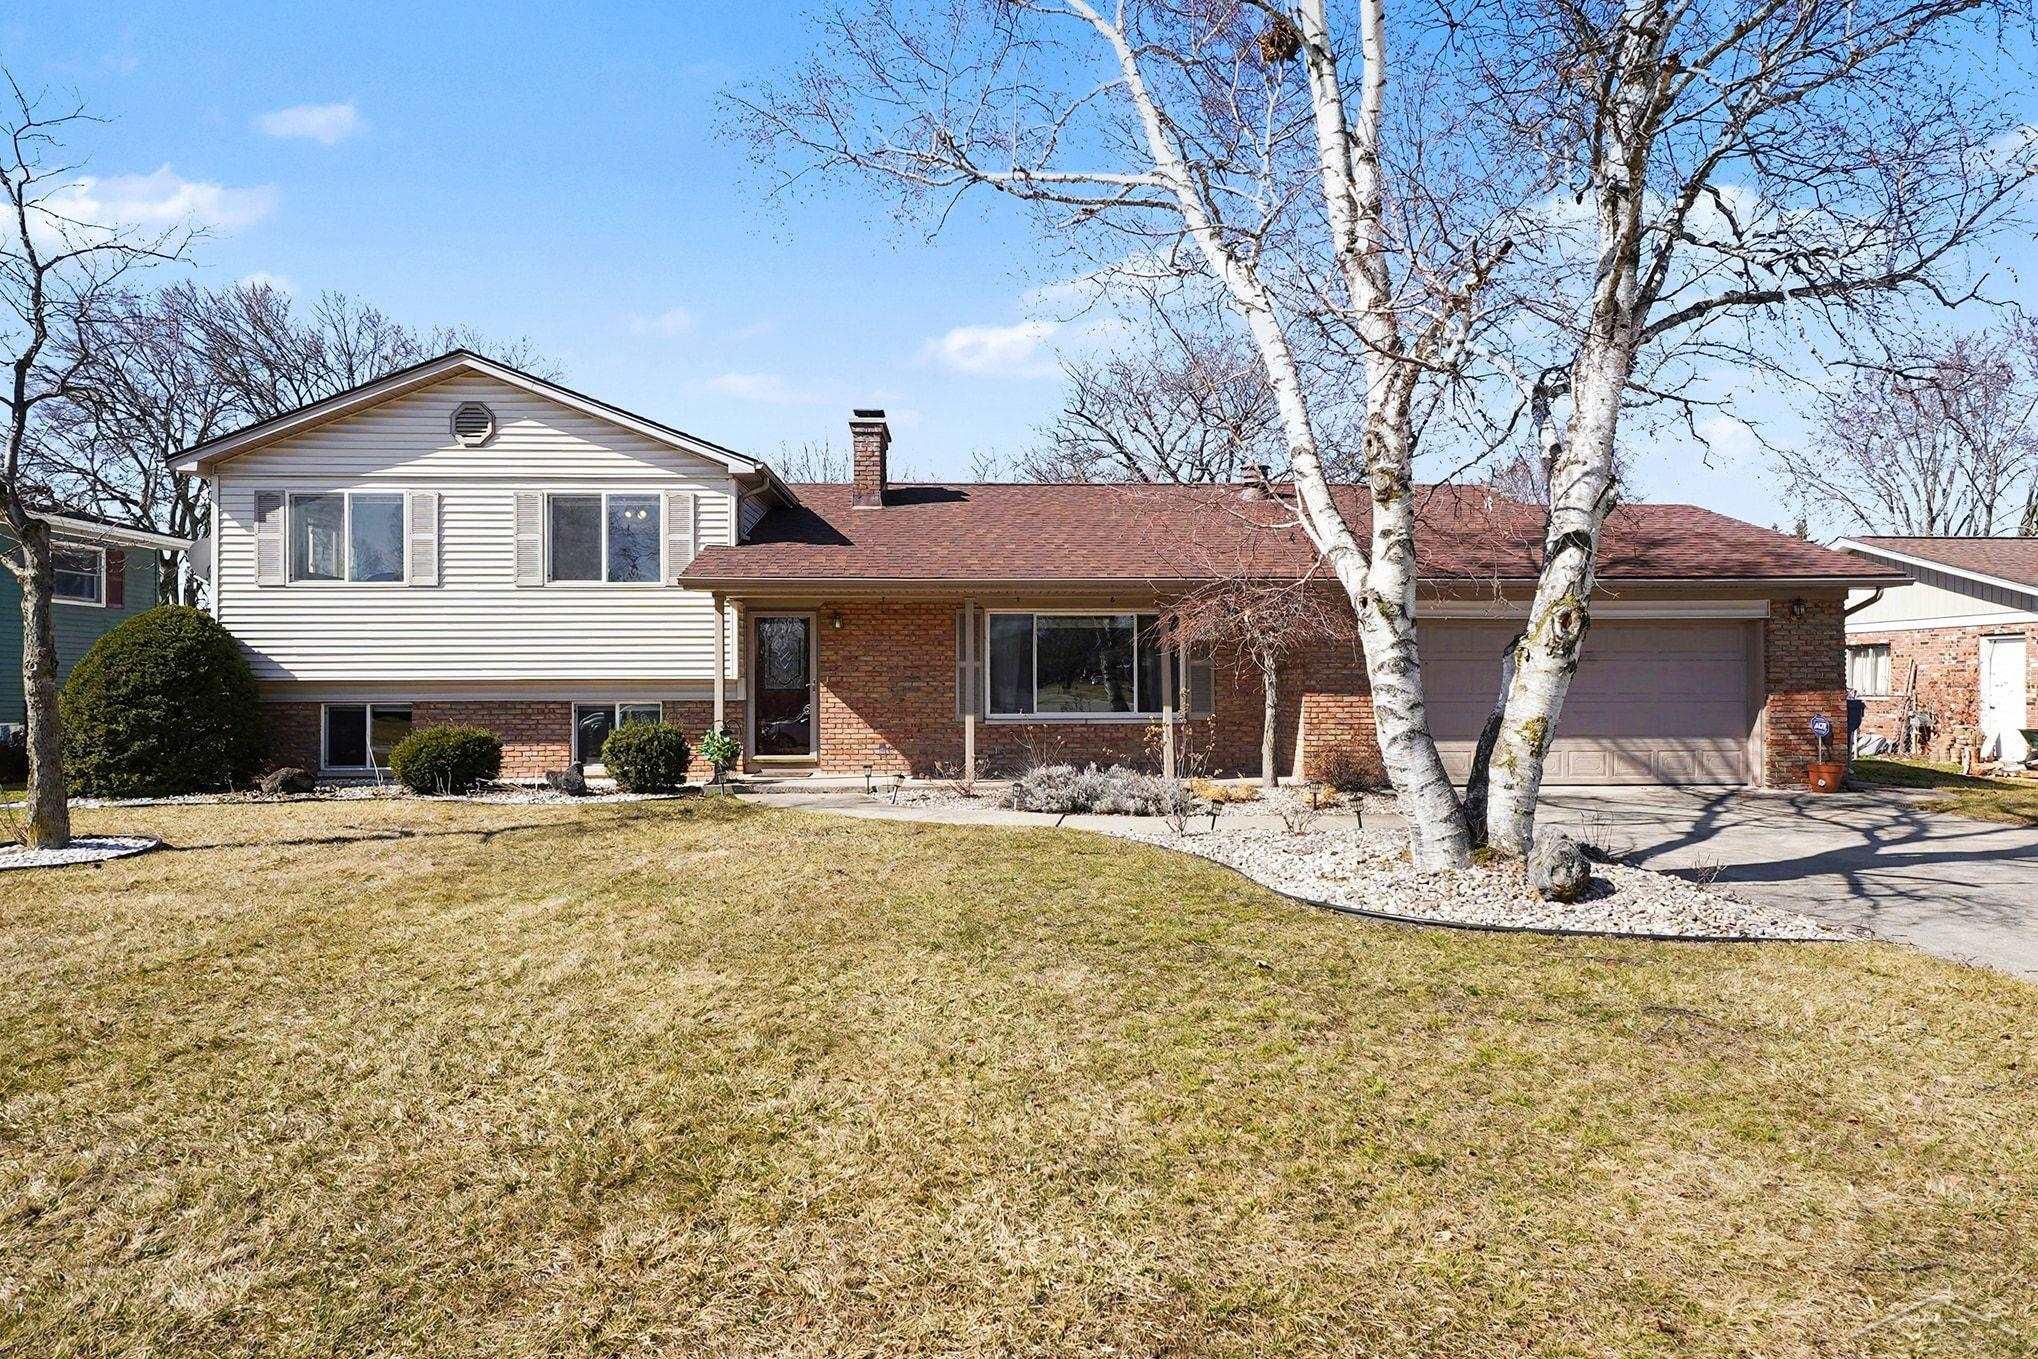
More than meets the eye! There is room for everyone! This expansive, Saginaw Township quad-level home has more than 3,000 square feet of finished living space. The main floor living room includes an inviting gas fireplace. The updated kitchen offers granite countertops, a large island/breakfast bar, tile flooring, plenty of storage and a massive dining space with French doors that open to the deck and large backyard. There is also a main floor laundry room and half bath. The lower level is surrounded with cozy knotty pine walls and is warmed by a wood burner. Upstairs are three bedrooms, including the 28x12 primary bedroom with en-suite and two closets, including a large walk-in closet, and an additional full bathroom. A separate, finished basement offers two additional rooms perfect for office, gym, study, recreation or creative projects as well as a third full bathroom. The attached two-car garage has additional storage space. Vinyl windows, a newer roof, central air and a cute covered front porch round out the key attributes of this spacious, well-maintained home.

property details
Type
Single Family
Status
Closed
County
Saginaw
Year Built
1969
Sq. Ft.
3,957
Lot Size
13,068 Sq. Ft., 0.3 acres
Listing Id
61050201902
Courtesy Of
Jaime Cramer - Berkshire Hathaway HomeServices +1 (989) 704-8311
List Office Phone
+1 (989) 790-9292
Subdivision
BURKHAVEN
Interior Features
Beds
3
Full Baths
3
Half Baths
1
Living Area Units
Sq. Ft.
Fireplace
Family Room
Gas
Living Room
Wood Burning
Gas
Living Room
Wood Burning
Flooring
Hardwood
Appliances
Dishwasher
Disposal
Dryer
Oven
Refrigerator
Range
Washer
Disposal
Dryer
Oven
Refrigerator
Range
Washer
Bathrooms Total
4
Exterior Features
Parking
Attached Garage
Garage
Garage
Utility & Building Info
Below Grade Finished Area
951
Price Per Sq Meter
$0
Heating
Gas Heat
Forced Air
Forced Air
Building Area Total
3,957 Sq. Ft.
Architectural Style
Other
Northern Michigan MLS, Inc listings presented by:

203 Bridge St.
Charlevoix, Michigan 49720
(231) 547-9905
Price History
| date | event | price | source |
|---|---|---|---|
|
06/15/2026
06/15/2026
|
Sold |
$330,000
|
Real Comp |
|
05/11/2026
05/11/2026
|
Pending |
$329,900
|
Real Comp |
|
05/08/2026
05/08/2026
|
Active |
$329,900
|
Real Comp |
|
03/18/2026
03/18/2026
|
Active |
$359,900
|
Real Comp |
View More
Market Trends
Source: Constellation1
Mortgage Calculator
Estimated Mortgage Payment
Your total payment will be
{{ currency_symbol }}{{ parseInt(monthlyMortgage).formatThousands(0) }}
- Principal {{ parseInt(priciplePayment).formatThousands(0) }}
- Interest {{ parseInt(interestPayment).formatThousands(0) }}
({{ downPaymentFormatted }})
(Years)
Estimate does not reflect Property Tax, PMI or Homeowner Insurance. Mortgage Calculator provided by Berkshire Hathaway HomeServices.
