
1415 Holiday Lane Portage, MI 49024
4 bed / 4 bath / 5,851 Sq. Ft. / 145,055 Sq. Ft., 3.33 acres lot size / Single Family
Status: Pending
{{listPriceUS ? listPriceUS : listPriceNoSuffix}}
{{listPriceUS ? listPriceUS : listPriceNoSuffix}}
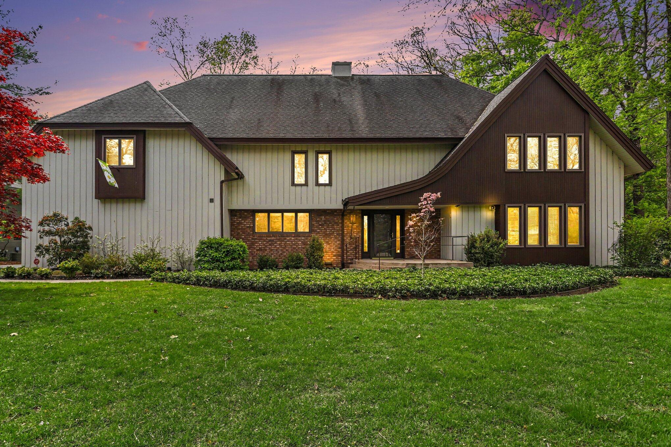
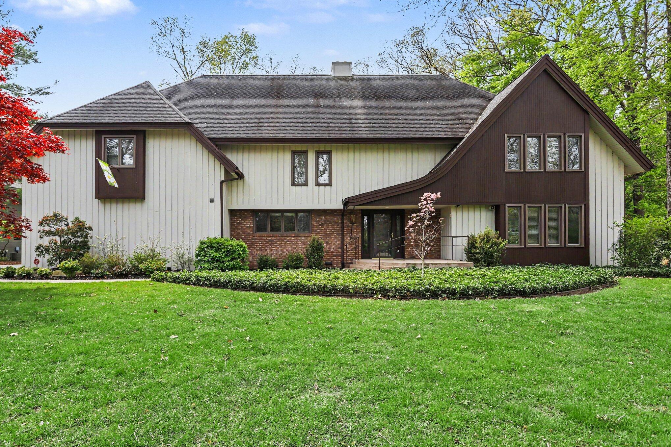
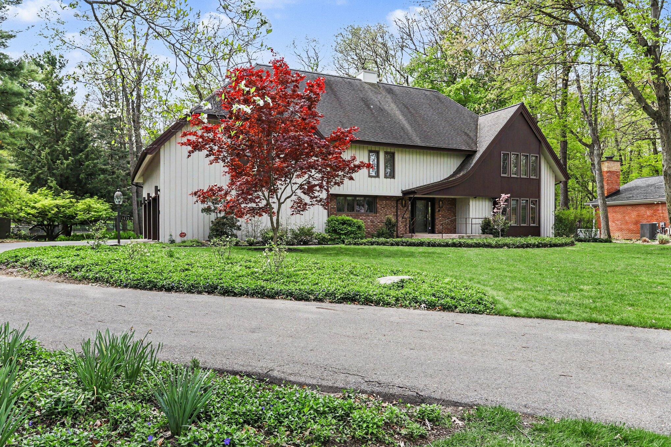
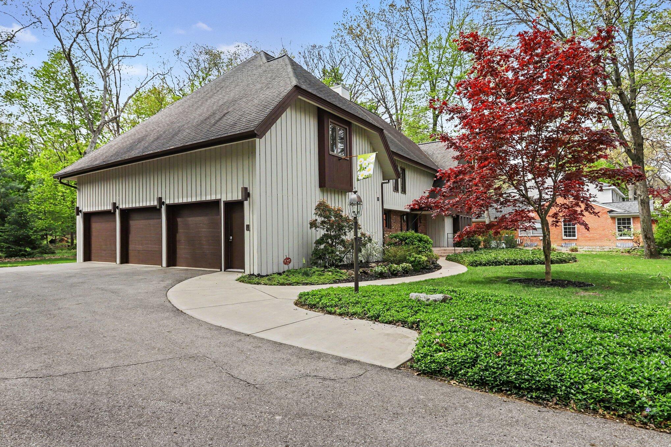
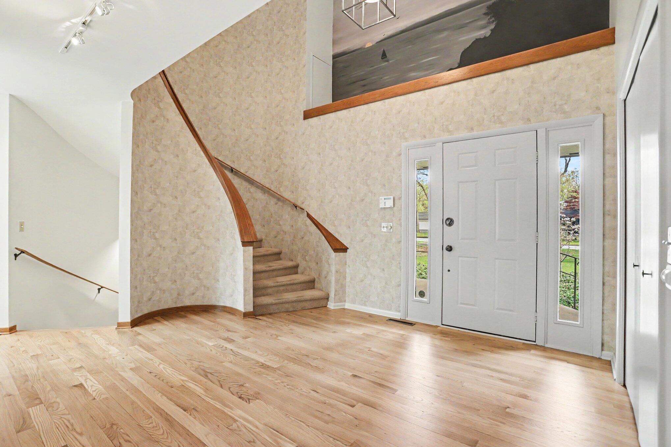
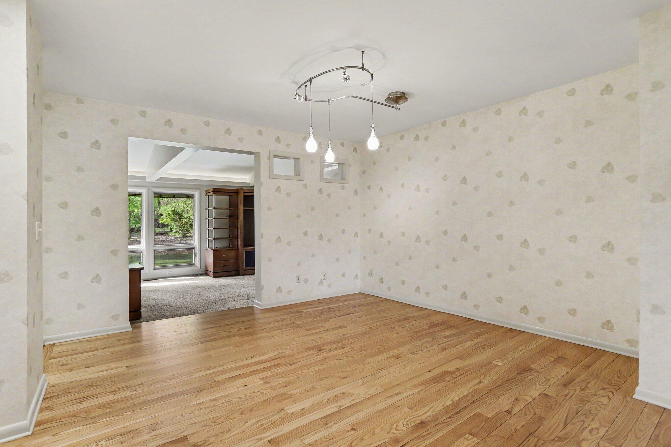
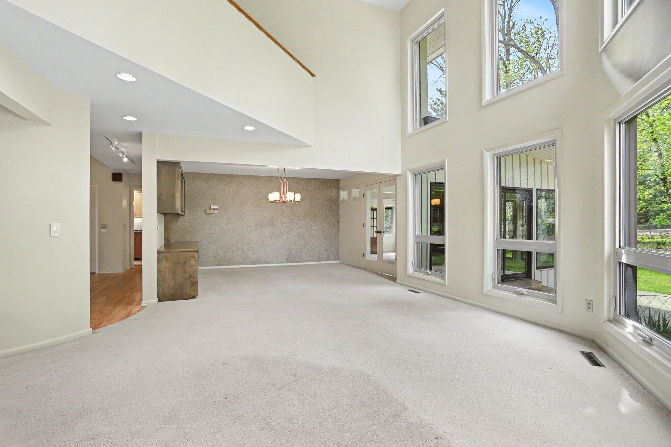
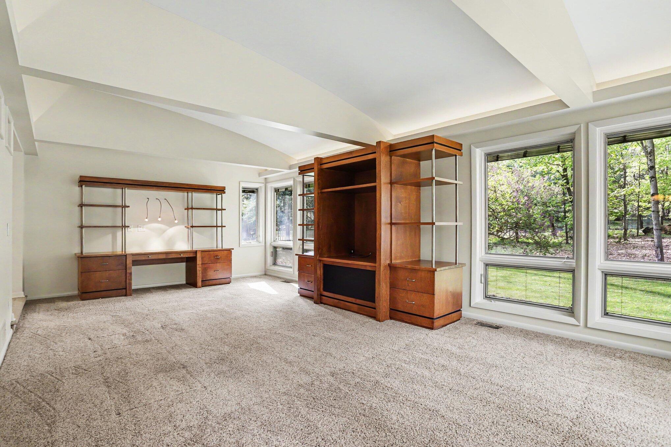
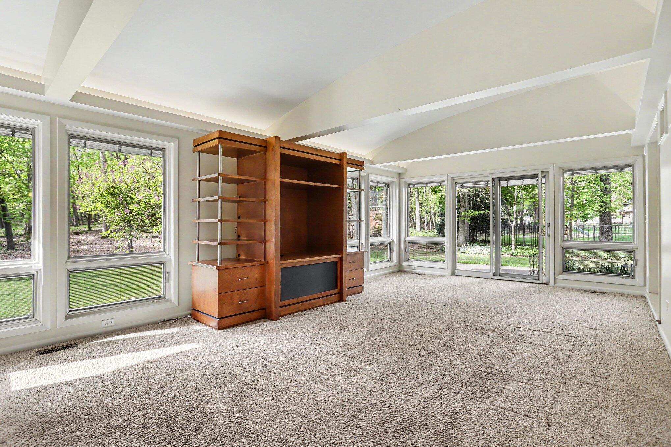
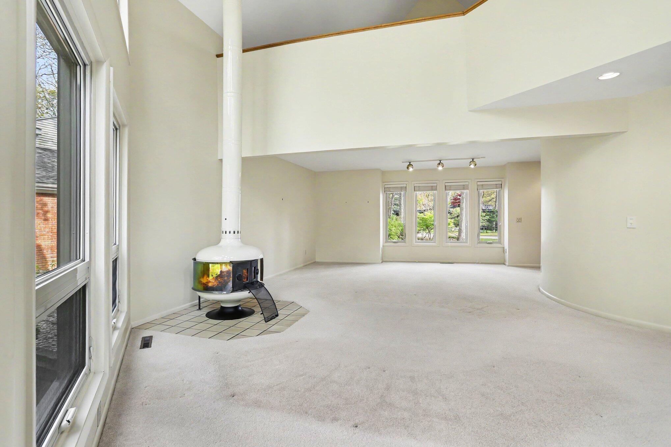
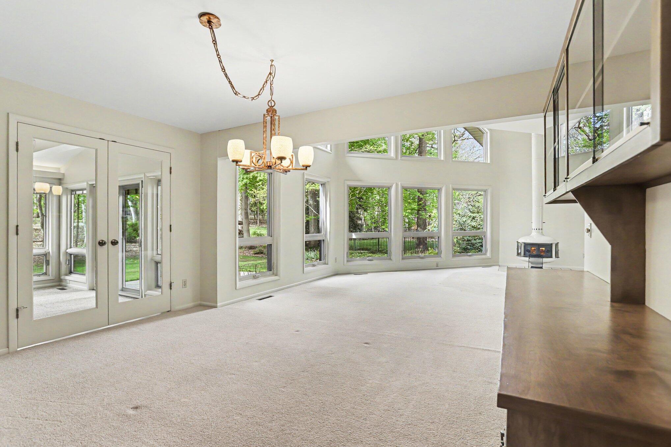
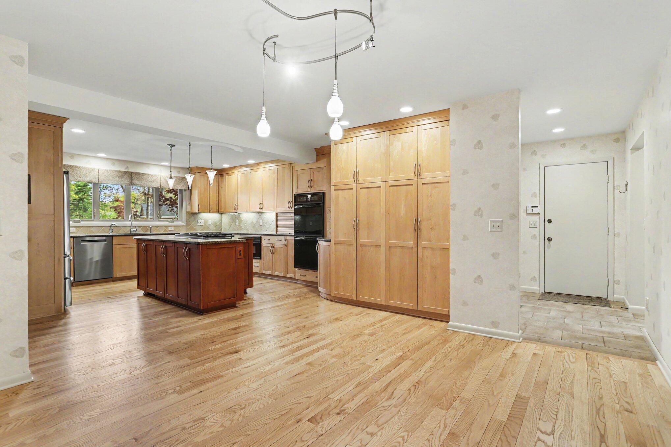


Experience this one owner custom designed and built home nestled on a lush wooded 3.329 acres setting. The beautifully curated living spaces create a blend of style and comfort beginning with the large welcoming two story foyer with oak hardwood floors introducing the circuitous architectural elements throughout beginning with notable circular staircases leading to upper and lower levels. The flow leads to the open dining/living areas highlighted by a Swiss gas fireplace and soaring windows providing picturesque views of nature. Updated kitchen 2002 by Kirshman and Blok Builders offers beautiful maple and birch cabinetry, granite counters, island, filtered water, gas cooktop, convection oven, pantry, dinette and more. Step into the reimagined sunroom with custom shelving, distinctive ceiling, surround sound for a theatre feel, Pella windows, metal roof and a slider to the stamped concrete patio leading to spacious yard and woods. The main floor finishes with a full bath, laundry room,double closets and easy access to the newly sealed 3 stall garage. Ascend to the upper level where architectural influence continues in the study offering a grand view of the backyard through the soaring LR windows. The generously sized primary ensuite offers unique ceiling character, cedar closet, view of the backyard and full bath with heated floors, shower seat, skylight and more. 3 additional bedrooms and full bath offer a mixture of hardwood floors, carpet, cathedral ceilings and a large storage area. Be sure to visit the lower-level recreation/media area with a wet bar, built-ins, Franklin wood burning fireplace, large garden window, full bath, utility room, tons of storage and a convenient walk-up to garage. For added peace of mind- Generac stays and the EPS Security is available if buyers choose to retain. This one of a kind home has many updates including: 2025-Cement fiber board over entrance and water heater, 22'-Entrance concrete landing & railing, fridge, DW and sealed garage flr, 21'-Metal roof over FR/sunroom, 19'-2nd
property details
Type
Single Family
Status
Pending
County
Kalamazoo
Year Built
1982
Sq. Ft.
6,148
Lot Size
145,055 Sq. Ft., 3.3 acres
Listing Id
66026020712
Courtesy Of
Peggy Napier - Berkshire Hathaway HomeServices MI peggynapier@bhhsmi.com
List Office Phone
+1 (269) 344-8599
Interior Features
Beds
4
Full Baths
4
Living Area Units
Sq. Ft.
Fireplace
Gas Log
Living Room
Recreation Room
Wood Burning
Living Room
Recreation Room
Wood Burning
Flooring
Tile
Laminate
Carpet
Wood
Stone
Laminate
Carpet
Wood
Stone
Appliances
Bar Fridge
Cooktop
Dishwasher
Disposal
Dryer
Microwave
Oven
Refrigerator
Range
Washer
Water Softener Owned
Cooktop
Dishwasher
Disposal
Dryer
Microwave
Oven
Refrigerator
Range
Washer
Water Softener Owned
Bathrooms Total
4
Exterior Features
Parking
Asphalt
Attached Garage
Garage Door Opener
Garage Faces Side
Attached Garage
Garage Door Opener
Garage Faces Side
Stories
2
Utility & Building Info
Below Grade Finished Area
1700
Price Per Sq Meter
$0
Heating
Gas Heat
Forced Air
Forced Air
Building Area Total
6,148 Sq. Ft.
Architectural Style
Contemporary
2 Story
2 Story
Northern Michigan MLS, Inc listings presented by:

203 Bridge St.
Charlevoix, Michigan 49720
(231) 547-9905
Price History
| date | event | price | source |
|---|---|---|---|
|
07/31/2026
07/31/2026
|
Pending |
$749,000
|
Real Comp |
|
05/07/2026
05/07/2026
|
Active |
$749,000
|
Real Comp |
View More
Market Trends
Source: Constellation1
Mortgage Calculator
Estimated Mortgage Payment
Your total payment will be
{{ currency_symbol }}{{ parseInt(monthlyMortgage).formatThousands(0) }}
- Principal {{ parseInt(priciplePayment).formatThousands(0) }}
- Interest {{ parseInt(interestPayment).formatThousands(0) }}
({{ downPaymentFormatted }})
(Years)
Estimate does not reflect Property Tax, PMI or Homeowner Insurance. Mortgage Calculator provided by Berkshire Hathaway HomeServices.
