
1941 Collins Avenue SE Grand Rapids, MI 49507
3 bed / 3 bath / 1,920 Sq. Ft. / 5,663 Sq. Ft., 0.13 acres lot size / Single Family
Status: Sold
{{listPriceUS ? listPriceUS : listPriceNoSuffix}}
{{listPriceUS ? listPriceUS : listPriceNoSuffix}}
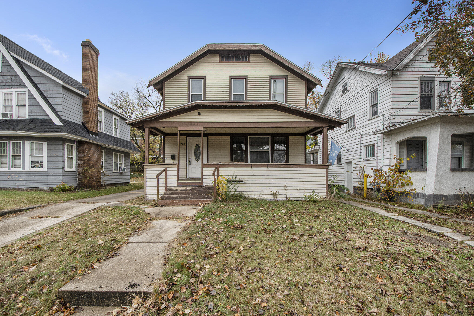
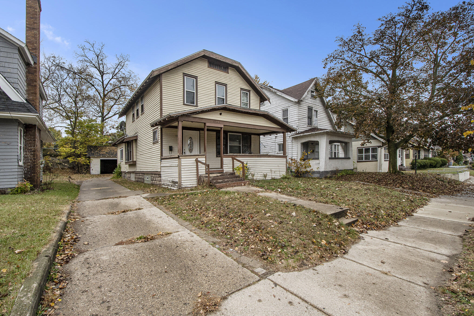
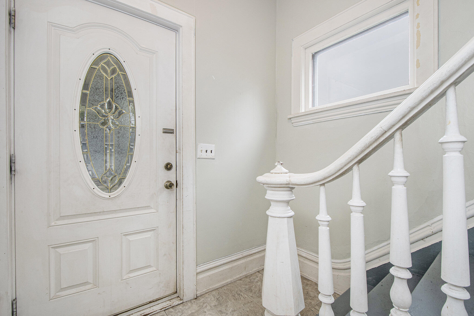
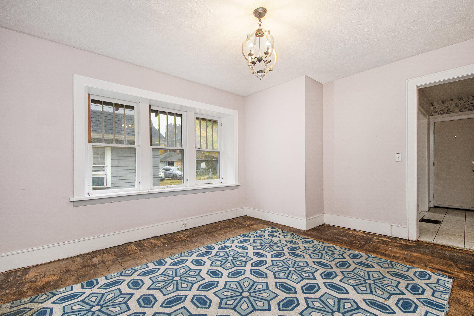
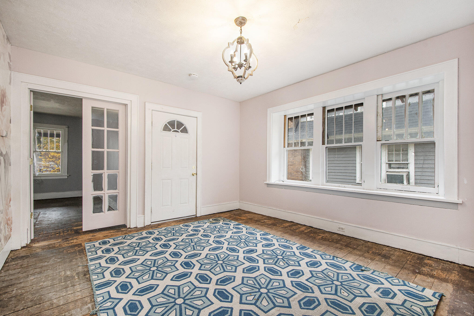
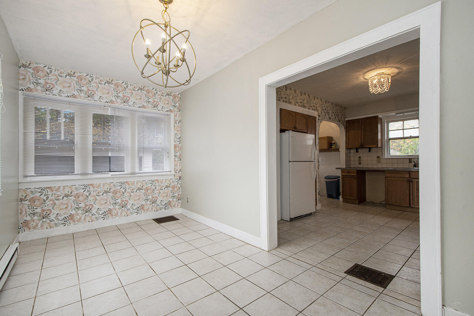
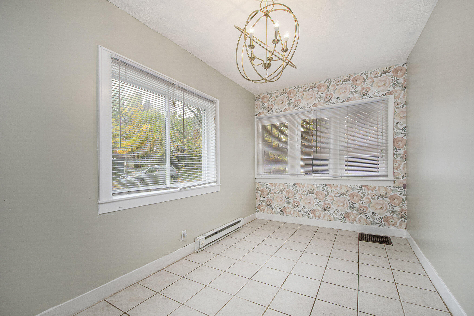
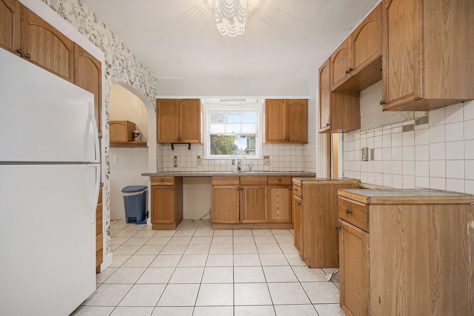
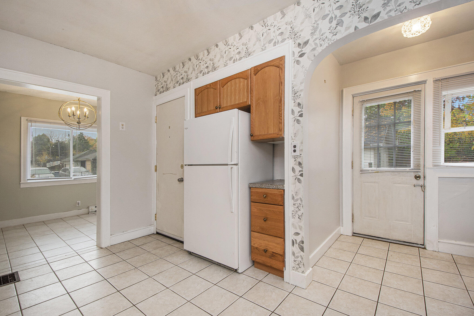
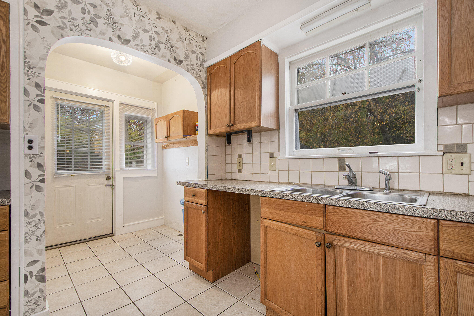
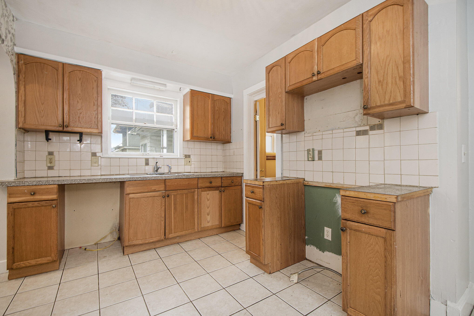
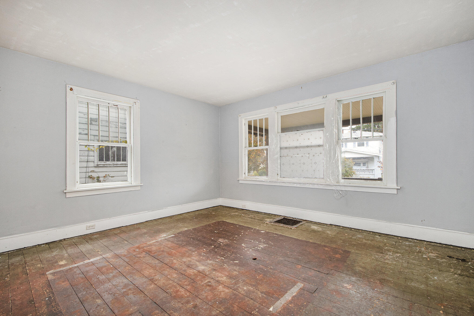
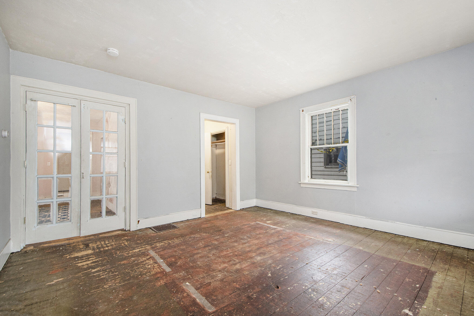
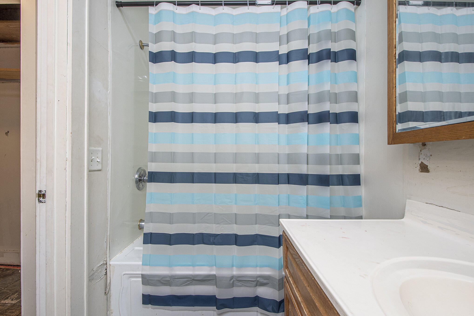
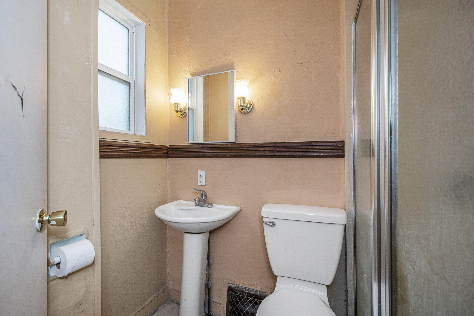
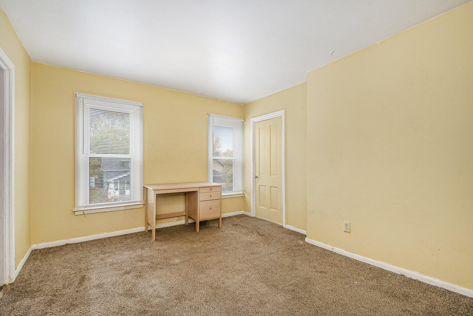
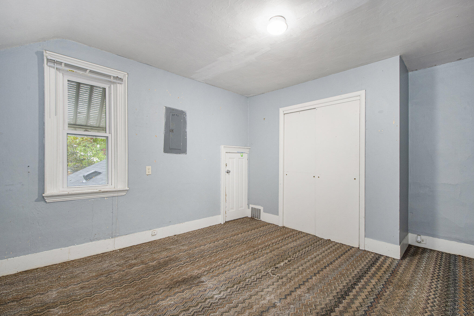
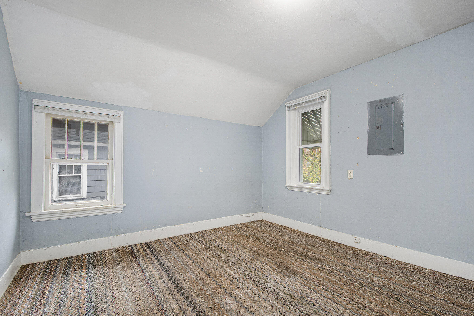
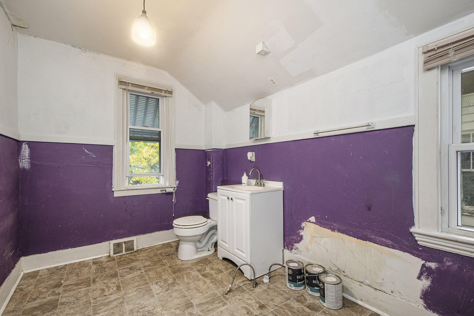
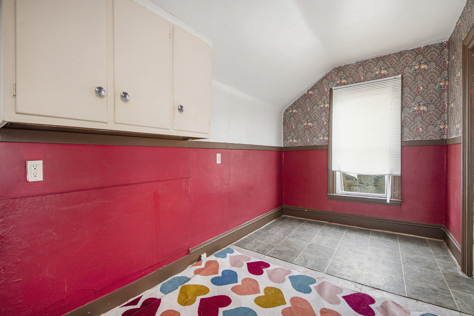
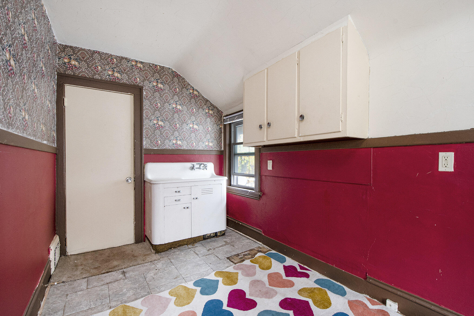
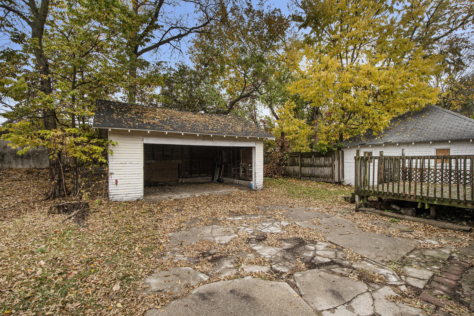
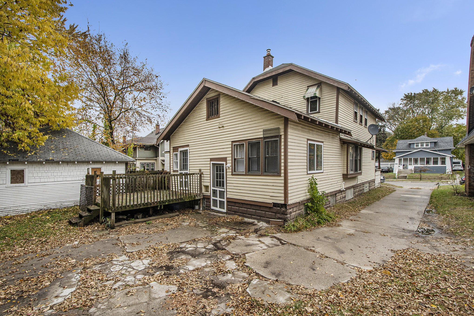
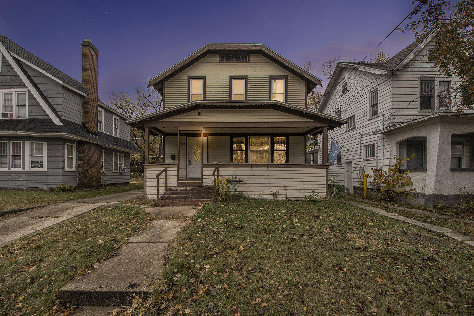
Welcome to the Garfield Park Neighborhood! Spacious Floor Plan in this 3, Potentially 4 Bedroom Home. This Home has Lots of Character & Charm from yesteryear with hardwood floors, Main Floor Primary Bedroom w/Full Bath and Spacious Closets throughout. Large Front Porch Welcomes You Inside. Spacious Kitchen with Additional Dining Area, Living Room and additional Full Bath. This property could also be converted into a two family income property with City of Grand Rapids permission as it was previously before Current Owner. Bath Upstairs is Currently Half Bath, but could be FULL Bath with Addition of Tub or Custom Shower. There is a Kitchen Setup room upstairs that could be claimed as a 4th Bedroom.

property details
Type
Single Family
Status
Closed
County
Kent
Year Built
1922
Sq. Ft.
1,920
Lot Size
5,663 Sq. Ft., 0.1 acres
Listing Id
24056476
Courtesy Of
Sandie DeHamer - Berkshire Hathaway HomeServices Michigan Real Estate (Main) +1 616 828 3546
List Office Phone
+1 (616) 364-9551
Interior Features
Beds
3
Full Baths
2
Half Baths
1
Living Area Units
Sq. Ft.
Bathrooms Total
3
Exterior Features
Parking
Garage Faces Front
Detached Garage
Detached Garage
Stories
2
Utility & Building Info
Below Grade Finished Area
0
Price Per Sq Meter
$0
Heating
Gas Heat
Forced Air
Forced Air
Building Area Total
1,920 Sq. Ft.
Architectural Style
Traditional
2 Story
2 Story
Northern Michigan MLS, Inc listings presented by:

203 Bridge St.
Charlevoix, Michigan 49720
(231) 547-9905
Price History
| date | event | price | source |
|---|---|---|---|
|
02/05/2025
02/05/2025
|
Sold |
$180,000
|
Southwestern Michigan Regional MLS |
|
12/25/2024
12/25/2024
|
Pending |
$190,000
|
Southwestern Michigan Regional MLS |
|
12/13/2024
12/13/2024
|
Active |
$190,000
|
Southwestern Michigan Regional MLS |
|
12/05/2024
12/05/2024
|
Pending |
$210,000
|
Southwestern Michigan Regional MLS |
|
11/26/2024
11/26/2024
|
Active |
$210,000
|
Southwestern Michigan Regional MLS |
|
10/26/2024
10/26/2024
|
Active |
$220,000
|
Southwestern Michigan Regional MLS |
View More
Market Trends
Source: Constellation1
Mortgage Calculator
Estimated Mortgage Payment
Your total payment will be
{{ currency_symbol }}{{ parseInt(monthlyMortgage).formatThousands(0) }}
- Principal {{ parseInt(priciplePayment).formatThousands(0) }}
- Interest {{ parseInt(interestPayment).formatThousands(0) }}
({{ downPaymentFormatted }})
(Years)
Estimate does not reflect Property Tax, PMI or Homeowner Insurance. Mortgage Calculator provided by Berkshire Hathaway HomeServices.
