
3750 Charlevoix Drive SE Grand Rapids, MI 49546
5 bed / 6 bath / 3,900 Sq. Ft. / 317,552 Sq. Ft., 7.29 acres lot size / Single Family
{{listPriceUS ? listPriceUS : listPriceNoSuffix}}
{{listPriceUS ? listPriceUS : listPriceNoSuffix}}

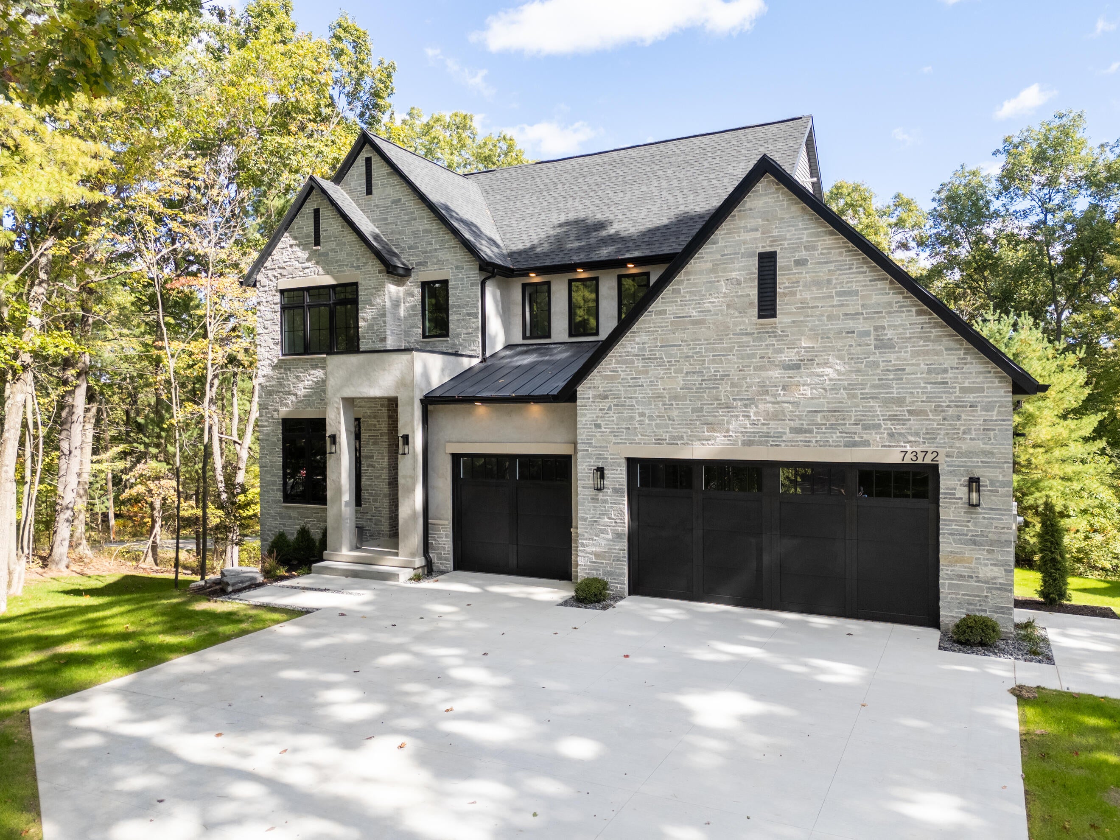
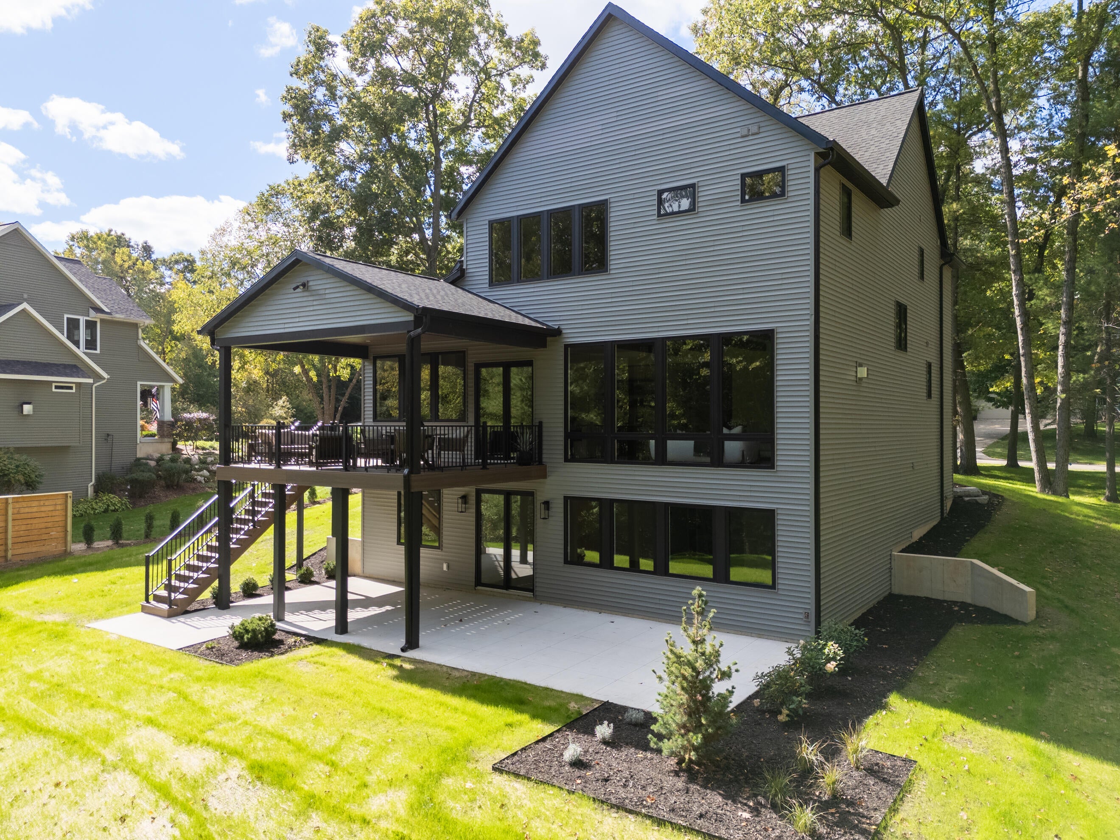
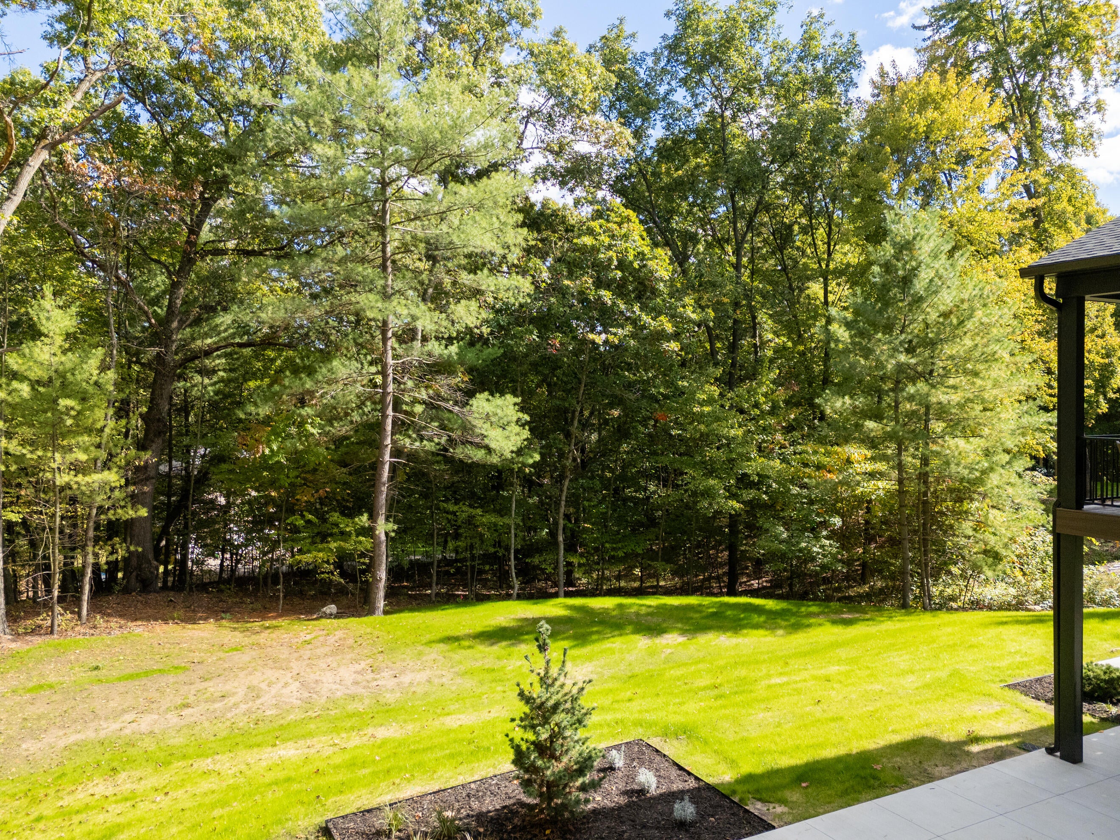
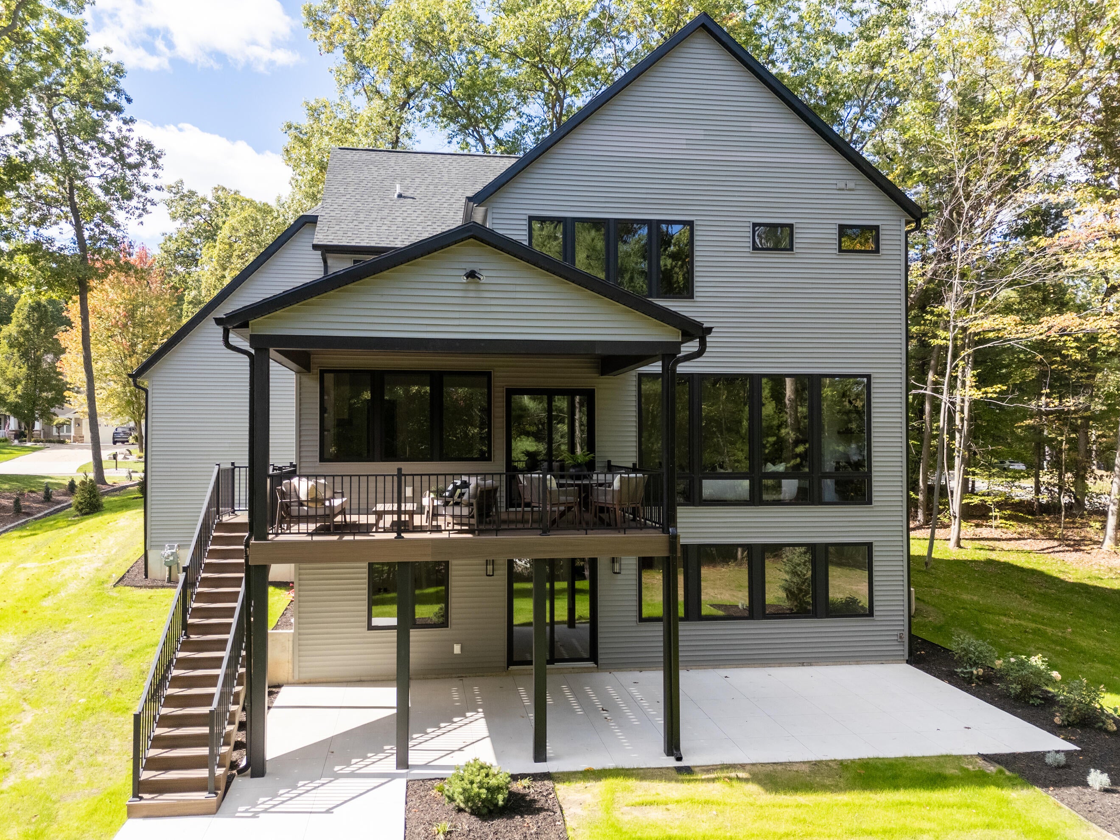


To be built, buyer can make selections on everything. This 5-bedroom + office, 5.5-bathroom home is designed to impress! Step into a sun-drenched living room featuring floor-to-ceiling windows framing uninterrupted wooded views and a cozy fireplace. The open-concept kitchen boasts chef-grade appliances, expansive windows, a walnut center island, and a spacious butler's pantry that seamlessly connects to the mudroom and attached 3-stall garage. The primary suite features vaulted ceilings and a luxurious en-suite bath with dual vanities, a tiled shower with rainhead and dual shower heads, and heated tile floor in the bathroom. The finished walkout lower level provides even more living space with a spacious rec room, 5th bedroom, additional 1.5 bathrooms, and a 19ft x 19ft bonus area perfect for a golf simulator, home gym, or extra storage


property details
Type
Single Family
Status
Active
County
Kent
Year Built
2026
Sq. Ft.
3,200
Lot Size
317,552 Sq. Ft., 7.3 acres
Listing Id
26000608
Courtesy Of
Tim Anders - Berkshire Hathaway HomeServices Michigan Real Estate (Main) +1 (616) 291-1927
List Office Phone
+1 (616) 364-9551
Interior Features
Beds
5
Full Baths
5
Half Baths
1
Living Area Units
Sq. Ft.
Fireplace
Family Room
Living Room
Gas Log
Living Room
Gas Log
Flooring
Hardwood
Tile
Tile
Appliances
Bar Fridge
Dishwasher
Disposal
Dryer
Microwave
Range
Refrigerator
Washer
Dishwasher
Disposal
Dryer
Microwave
Range
Refrigerator
Washer
Bathrooms Total
6
Exterior Features
Parking
Garage Door Opener
Garage Faces Front
Asphalt
Paved
Garage Faces Front
Asphalt
Paved
Stories
2
Utility & Building Info
Below Grade Finished Area
0
Price Per Sq Meter
$0
Heating
Gas Heat
Forced Air
Forced Air
Building Area Total
3,200 Sq. Ft.
Architectural Style
Contemporary
2 Story
2 Story
Northern Michigan MLS, Inc listings presented by:

203 Bridge St.
Charlevoix, Michigan 49720
(231) 547-9905
Price History
| date | event | price | source |
|---|---|---|---|
|
01/06/2026
01/06/2026
|
Active |
$2,150,000
|
Southwestern Michigan Regional MLS |
View More
Market Trends
Source: Constellation1
Mortgage Calculator
Estimated Mortgage Payment
Your total payment will be
{{ currency_symbol }}{{ parseInt(monthlyMortgage).formatThousands(0) }}
- Principal {{ parseInt(priciplePayment).formatThousands(0) }}
- Interest {{ parseInt(interestPayment).formatThousands(0) }}
({{ downPaymentFormatted }})
(Years)
Estimate does not reflect Property Tax, PMI or Homeowner Insurance. Mortgage Calculator provided by Berkshire Hathaway HomeServices.
