
6861 Alward Drive Hudsonville, MI 49426
4 bed / 3 bath / 2,650 Sq. Ft. / 17,424 Sq. Ft., 0.4 acres lot size / Single Family
Status: Sold
{{listPriceUS ? listPriceUS : listPriceNoSuffix}}
{{listPriceUS ? listPriceUS : listPriceNoSuffix}}
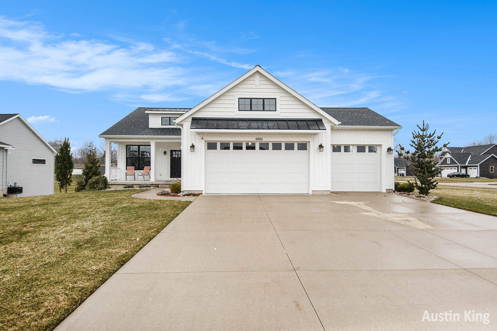
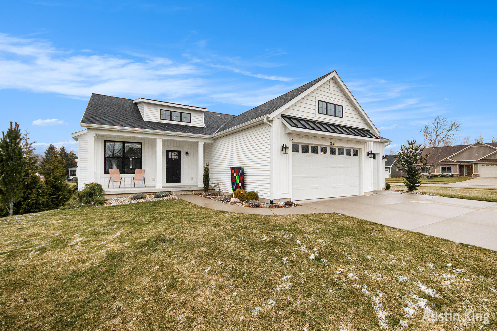
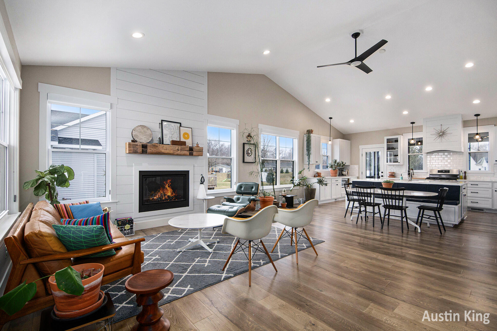
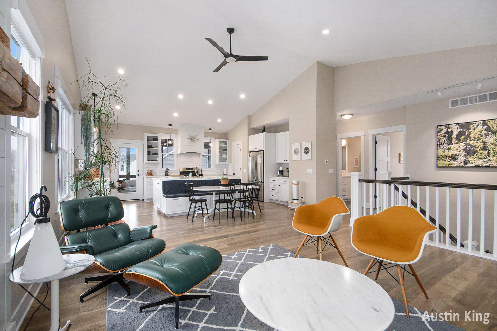
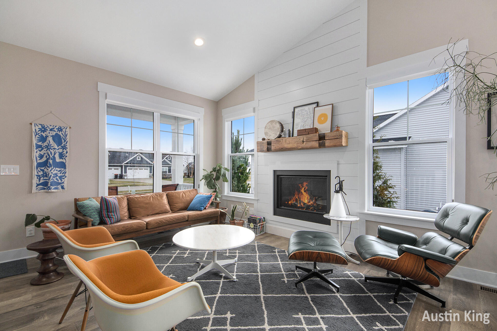
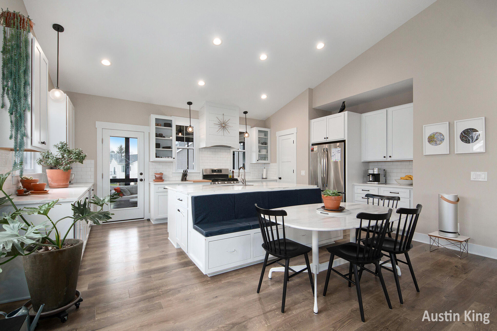
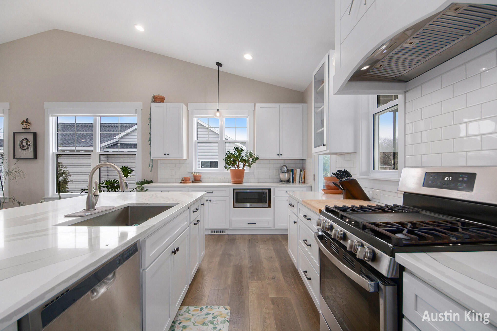


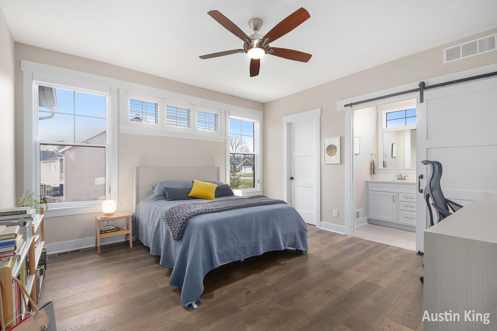
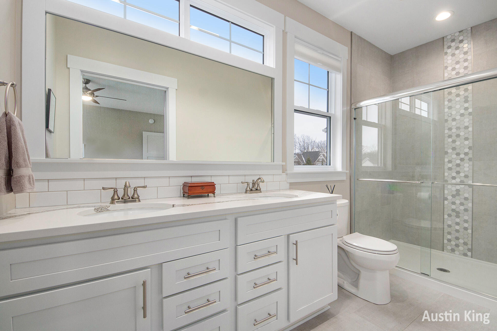
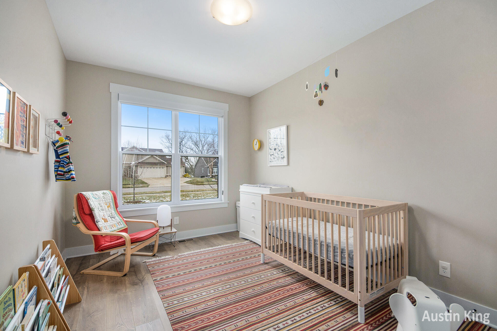
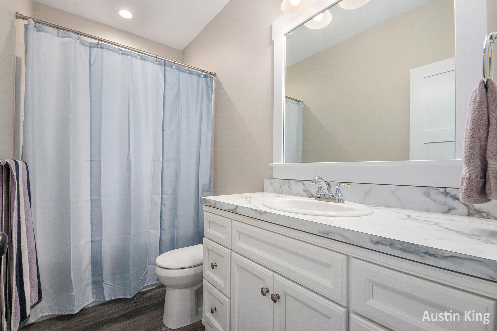

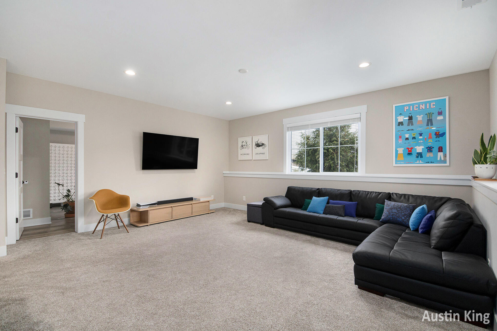
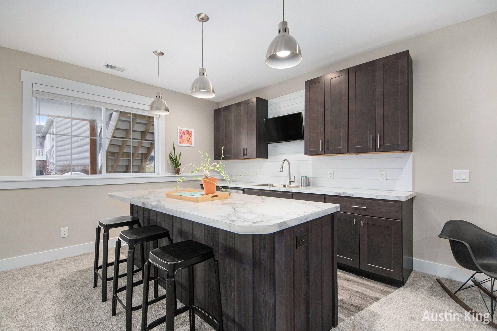
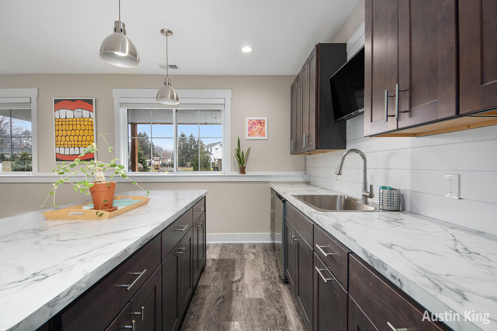
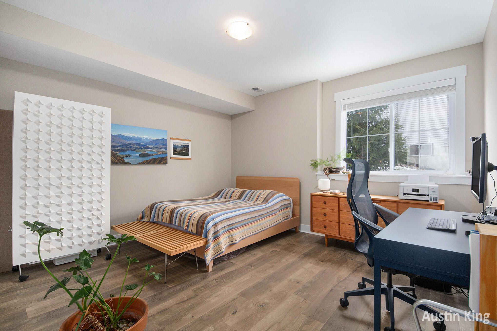
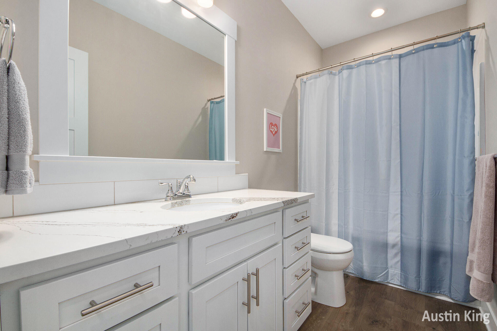

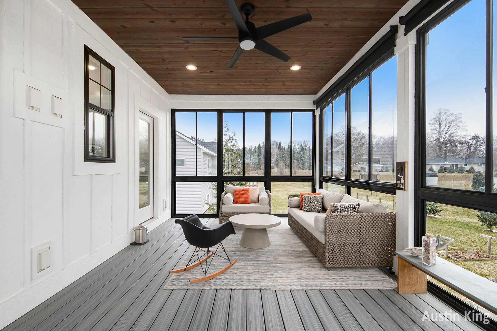

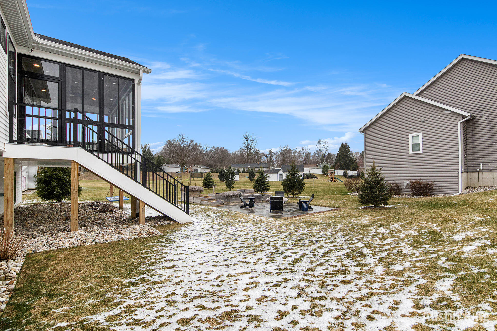
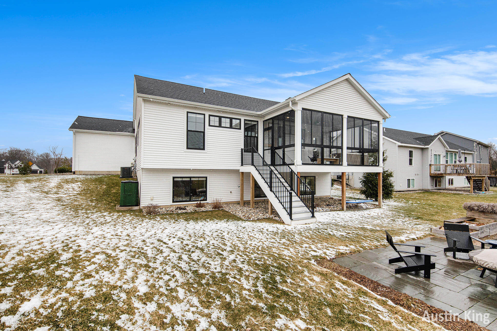
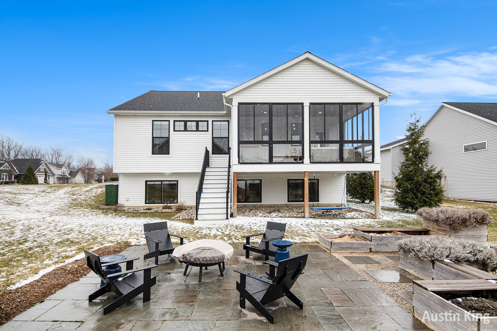

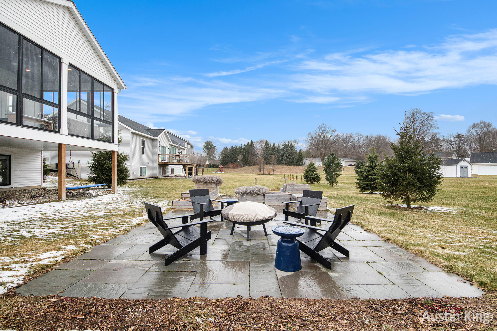
Stunning 4-bed, 3-bath ranch showcasing exceptional craftsmanship located in Hudsonville Schools! The open floor plan features an oversized living area with vaulted ceilings, a gas fireplace with farm beam mantle, and LVP flooring. The large kitchen boasts quartz counters, stainless steel appliances, ample cabinet space, pantry, and spacious dining area. The primary suite offers a walk-in closet, double sinks, and a tiled shower. A second bedroom, full bath, and laundry room complete the main level. The finished lower level includes a large living area with a wet bar and kitchenette, two additional bedrooms with large double closets, and a full bath. Enjoy the enclosed 3-season composite deck, custom windows and treatments, backyard patio, cedar planter boxes, and added pines for privacy. Insulated attached 3-stall garage with hot/cold water and underground sprinkling. Don't miss out, schedule your tour today!


property details
Type
Single Family
Status
Closed
County
Ottawa
Year Built
2019
Sq. Ft.
1,450
Lot Size
17,424 Sq. Ft., 0.4 acres
Listing Id
25011428
Courtesy Of
Austin King - Berkshire Hathaway HomeServices Michigan Real Estate (Main) +1 (616) 364-9551
List Office Phone
+1 (616) 364-9551
Interior Features
Beds
4
Full Baths
3
Living Area Units
Sq. Ft.
Fireplace
Family Room
Gas Log
Gas Log
Flooring
Vinyl
Laminate
Carpet
Laminate
Carpet
Appliances
Humidifier
Bar Fridge
Dishwasher
Disposal
Dryer
Microwave
Oven
Range
Refrigerator
Washer
Bar Fridge
Dishwasher
Disposal
Dryer
Microwave
Oven
Range
Refrigerator
Washer
Bathrooms Total
3
Exterior Features
Parking
Garage Door Opener
Garage Faces Front
Attached Garage
Concrete
Paved
Garage Faces Front
Attached Garage
Concrete
Paved
Stories
1
Utility & Building Info
Below Grade Finished Area
1200
Price Per Sq Meter
$0
Heating
Gas Heat
Forced Air
Forced Air
Building Area Total
1,450 Sq. Ft.
Architectural Style
Ranch
1 Story
1 Story
Northern Michigan MLS, Inc listings presented by:

203 Bridge St.
Charlevoix, Michigan 49720
(231) 547-9905
Price History
| date | event | price | source |
|---|---|---|---|
|
04/28/2025
04/28/2025
|
Sold |
$555,000
|
Southwestern Michigan Regional MLS |
|
04/01/2025
04/01/2025
|
Pending |
$554,876
|
Southwestern Michigan Regional MLS |
|
03/25/2025
03/25/2025
|
Active |
$554,876
|
Southwestern Michigan Regional MLS |
View More
Market Trends
Source: Constellation1
Mortgage Calculator
Estimated Mortgage Payment
Your total payment will be
{{ currency_symbol }}{{ parseInt(monthlyMortgage).formatThousands(0) }}
- Principal {{ parseInt(priciplePayment).formatThousands(0) }}
- Interest {{ parseInt(interestPayment).formatThousands(0) }}
({{ downPaymentFormatted }})
(Years)
Estimate does not reflect Property Tax, PMI or Homeowner Insurance. Mortgage Calculator provided by Berkshire Hathaway HomeServices.
