
7354 Terrie Lynn Drive NE Belmont, MI 49306
5 bed / 4 bath / 4,002 Sq. Ft. / 40,075 Sq. Ft., 0.92 acres lot size / Single Family
Status: Sold
{{listPriceUS ? listPriceUS : listPriceNoSuffix}}
{{listPriceUS ? listPriceUS : listPriceNoSuffix}}
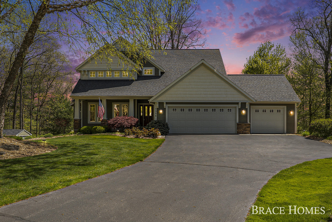
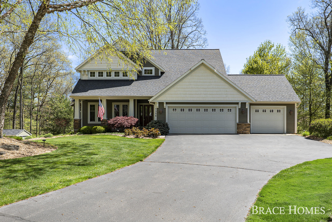
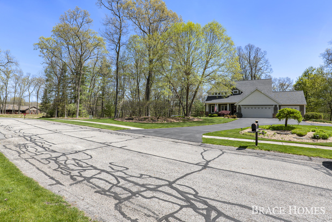
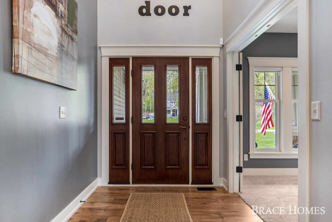
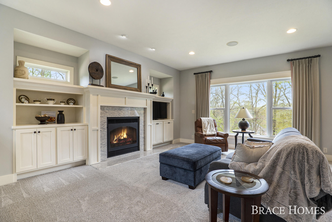
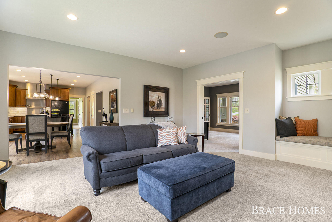
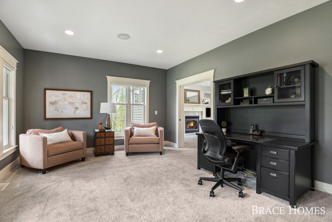
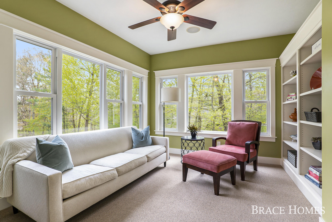
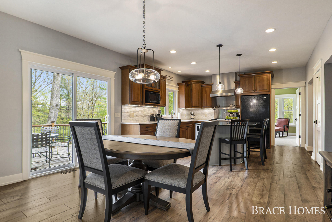
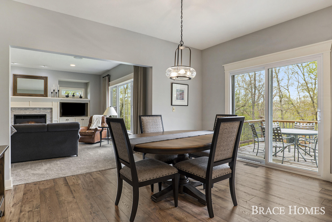
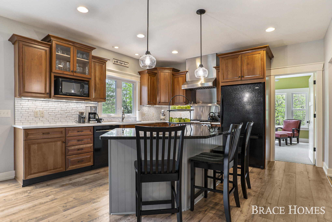
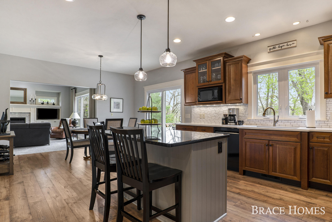
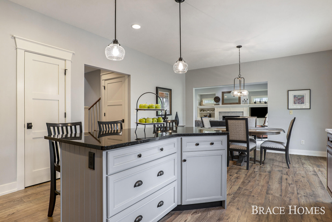
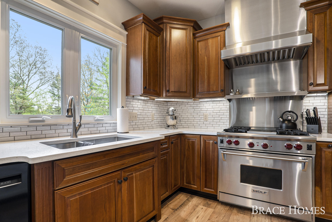
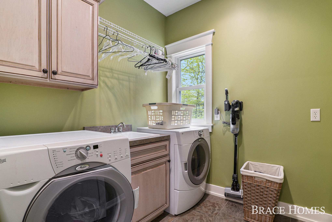
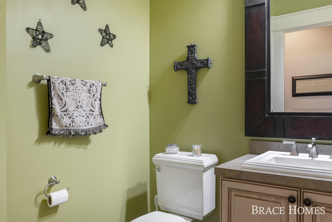
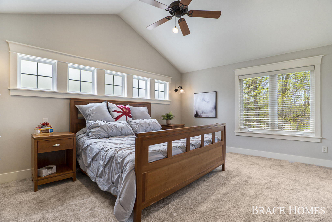
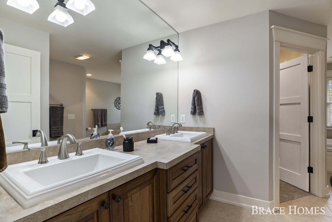
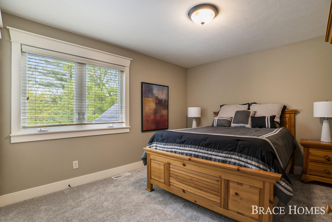
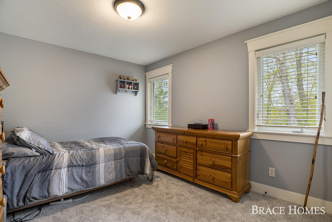
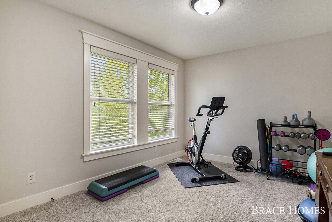
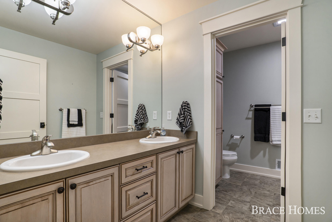
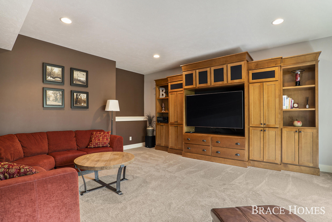
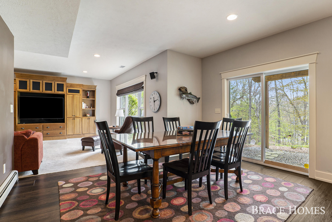
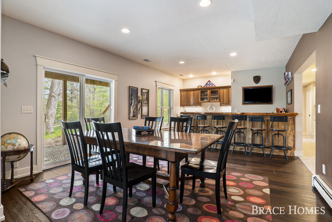
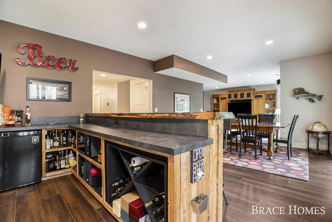
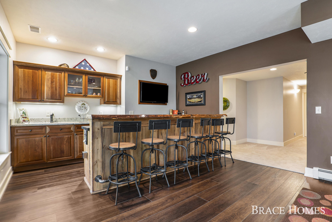
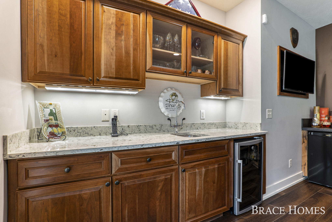
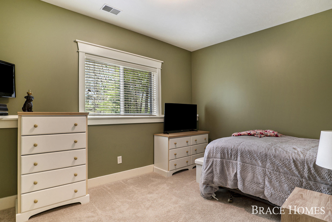
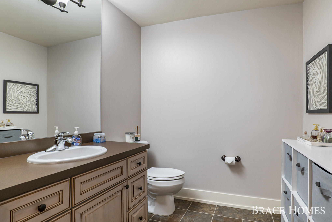
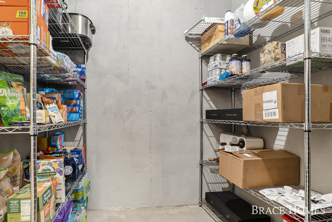
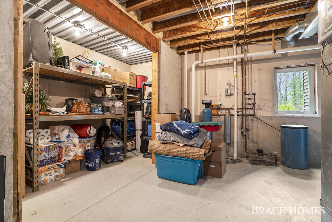
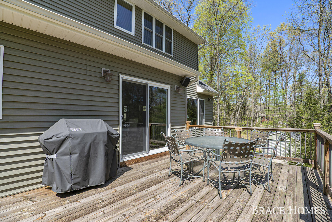
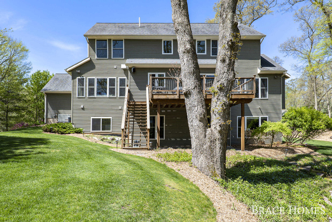
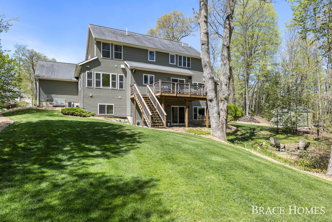
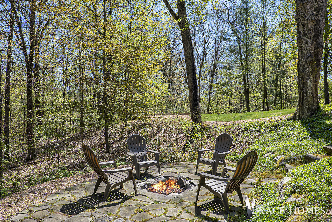
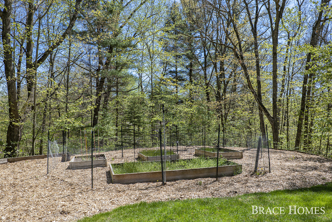
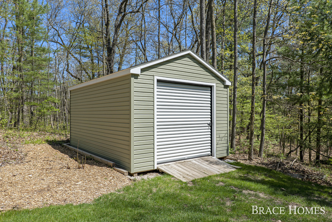
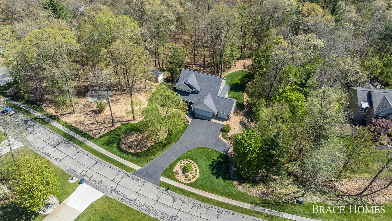
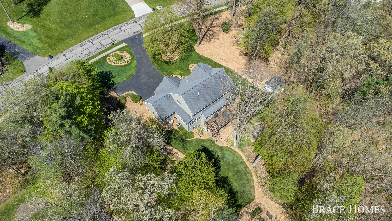
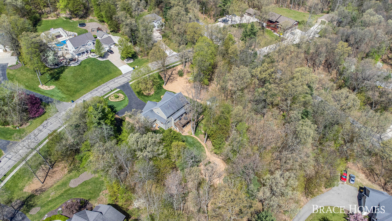
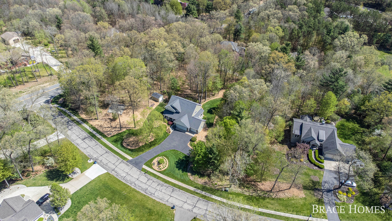
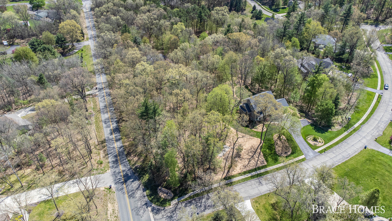
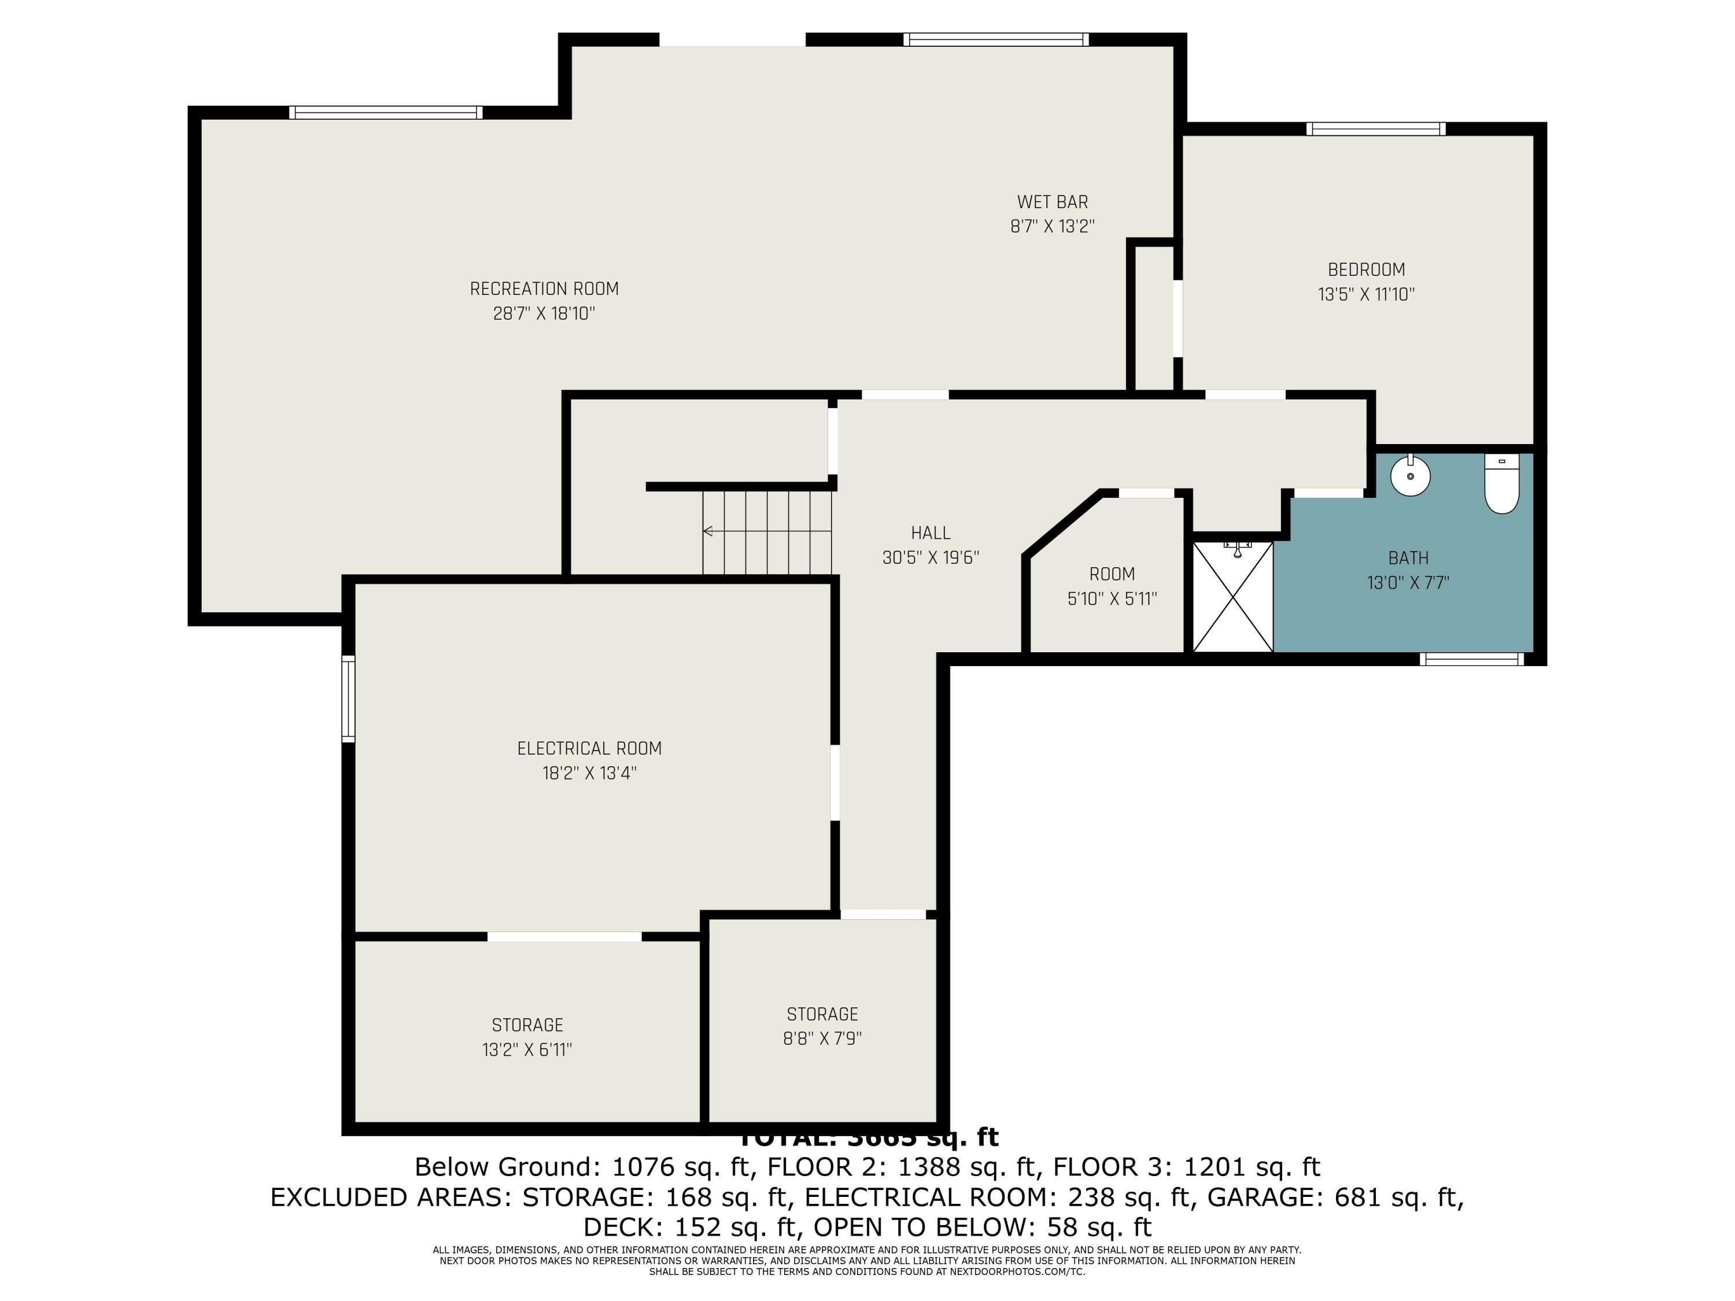
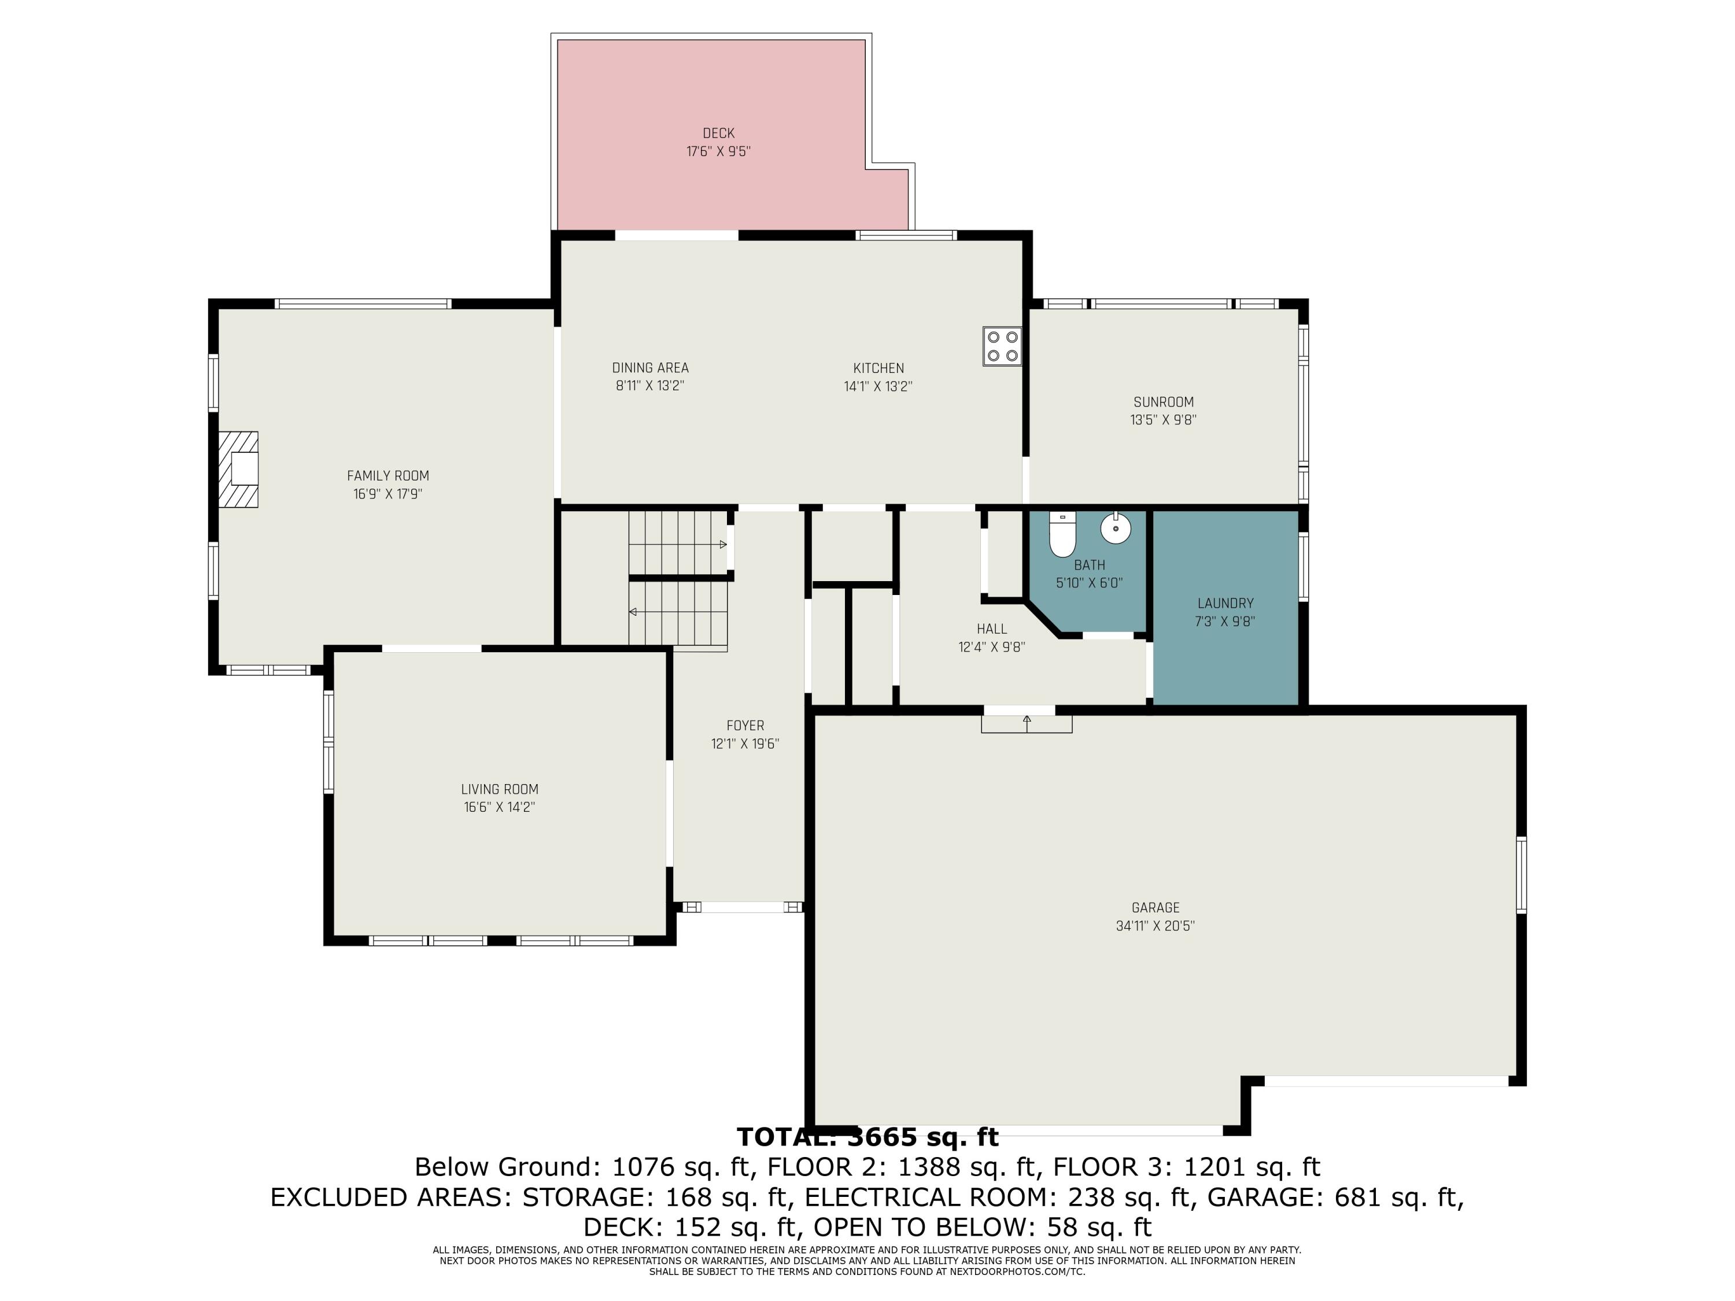
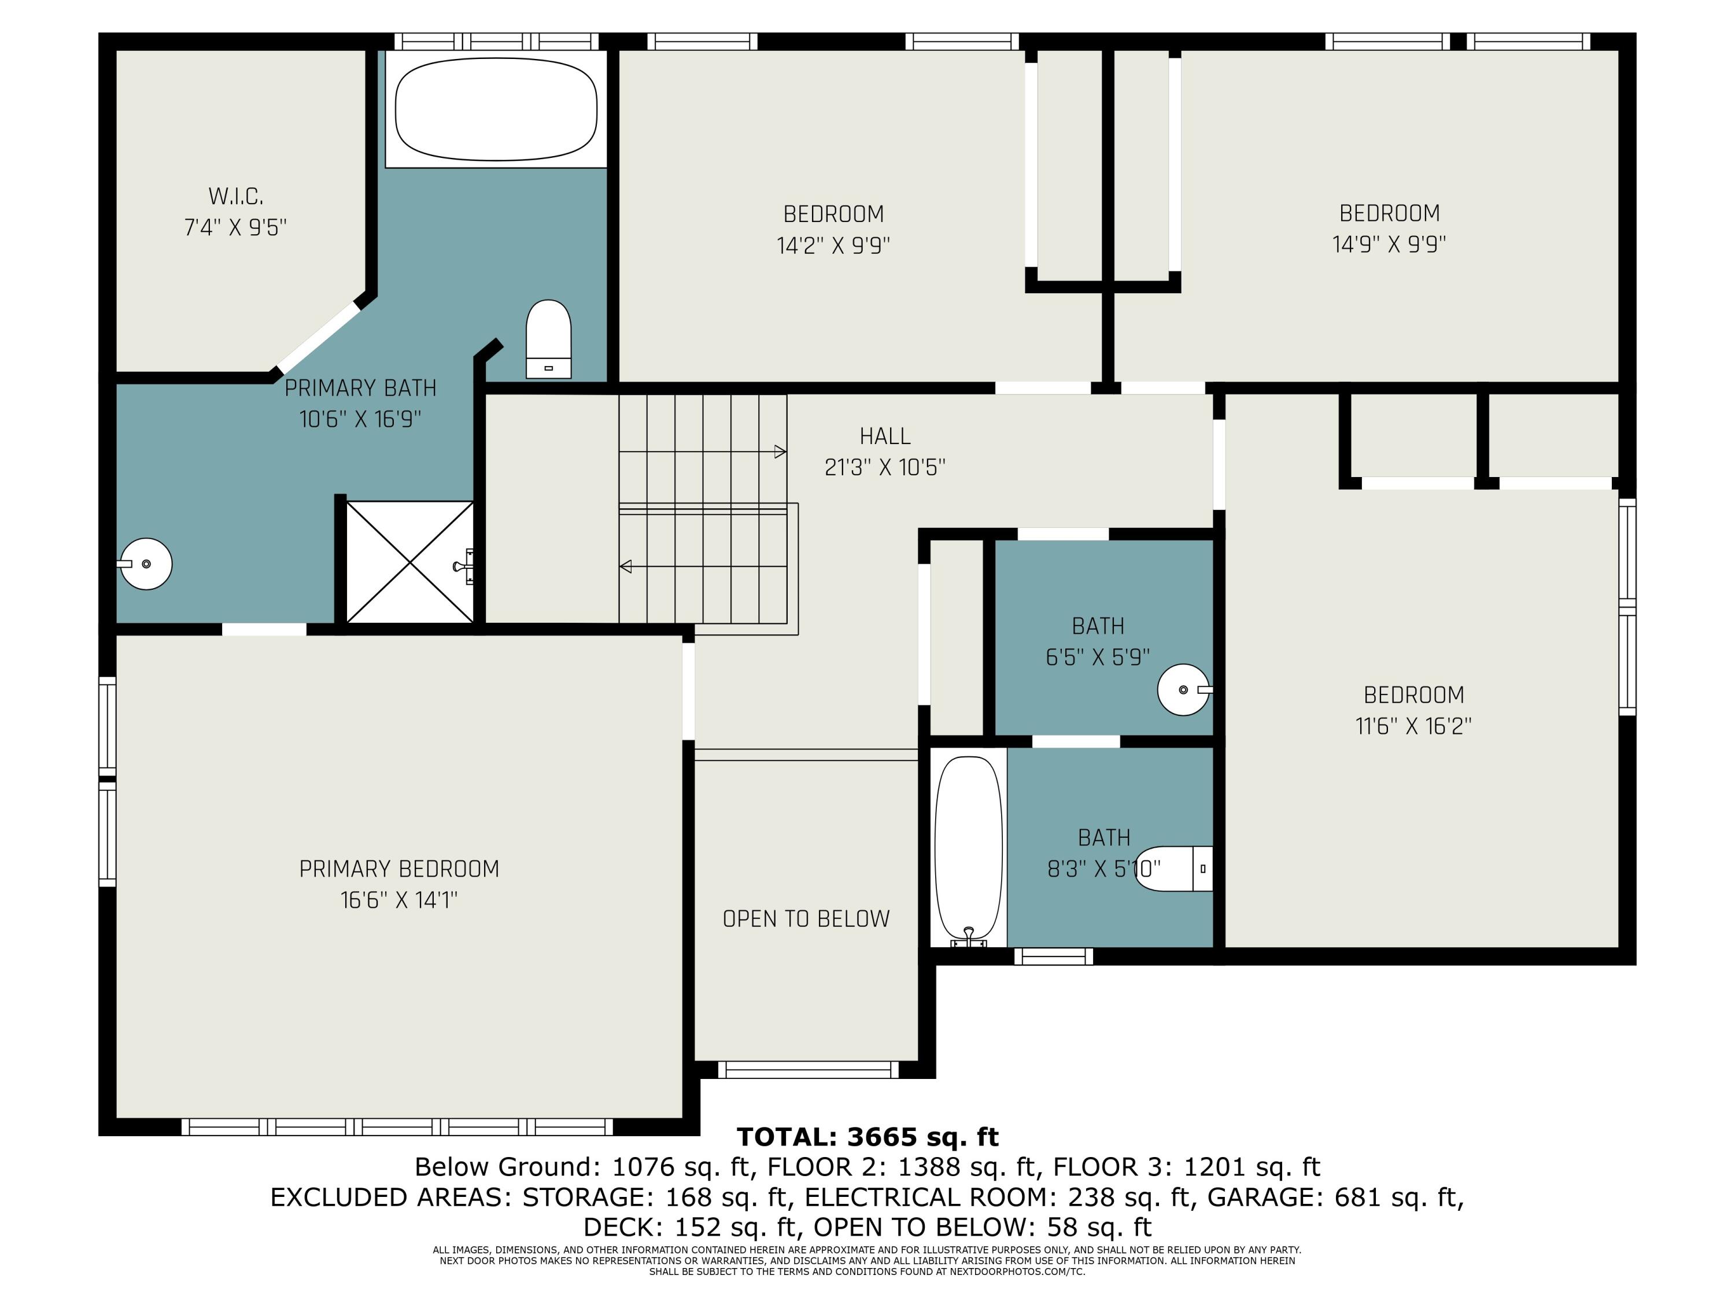
Stunning Custom Built Home In Hamilton Woods! As You Enter You'll Notice The Love & Care That Has Been Paid By The Current Owners, As The Home Has Been Maintained Immaculately! Over 4000 Sq. Ft. Of Finished Living Space, Making This Home An Entertainer's Dream! Solid Wood Cabinetry In The Kitchen, With Commercial Grade Wolf Range, Sit-Up Center Island/Snack Bar & Sliders To The Back Deck! Built-In Cabinetry W/ Gas Fireplace In The Living Room, Sun Room To Enjoy Your AM Coffee, Laundry, Half Bath & Office Complete The Main! Upstairs Find 4 Bedrooms Including The Primary En-Suite! The Finished Walkout Level Includes Wet Bar & Rec Room, 5th Bedroom & 3rd Full Bath; Making It A Great Spot To Host Overnight Guests! Wooded, Nearly Acre Lot With The Option To Purchase The 1+ Acre Lot Next Door!

property details
Type
Single Family
Status
Closed
County
Kent
Year Built
2005
Sq. Ft.
2,756
Lot Size
40,075 Sq. Ft., 0.9 acres
Listing Id
24021760
Courtesy Of
Mark Brace - Berkshire Hathaway HomeServices Michigan Real Estate (Main) +1 (616) 447-7025
List Office Phone
+1 (616) 364-9551
Interior Features
Beds
5
Full Baths
3
Half Baths
1
Living Area Units
Sq. Ft.
Fireplace
Living Room
Gas Log
Gas Log
Flooring
Tile
Ceramic Tile
Carpet
Wood
Ceramic Tile
Carpet
Wood
Appliances
Dishwasher
Dryer
Microwave
Range
Refrigerator
Washer
Dryer
Microwave
Range
Refrigerator
Washer
Bathrooms Total
4
Exterior Features
Parking
Garage Door Opener
Attached Garage
Attached Garage
Stories
2
Utility & Building Info
Below Grade Finished Area
0
Price Per Sq Meter
$0
Heating
Gas Heat
Forced Air
Forced Air
Building Area Total
2,756 Sq. Ft.
Architectural Style
Traditional
2 Story
2 Story
Northern Michigan MLS, Inc listings presented by:

203 Bridge St.
Charlevoix, Michigan 49720
(231) 547-9905
Price History
| date | event | price | source |
|---|---|---|---|
|
06/13/2024
06/13/2024
|
Sold |
$780,000
|
Southwestern Michigan Regional MLS |
|
05/14/2024
05/14/2024
|
Pending |
$799,900
|
Southwestern Michigan Regional MLS |
|
05/03/2024
05/03/2024
|
Active |
$799,900
|
Southwestern Michigan Regional MLS |
View More
Market Trends
Source: Constellation1
Mortgage Calculator
Estimated Mortgage Payment
Your total payment will be
{{ currency_symbol }}{{ parseInt(monthlyMortgage).formatThousands(0) }}
- Principal {{ parseInt(priciplePayment).formatThousands(0) }}
- Interest {{ parseInt(interestPayment).formatThousands(0) }}
({{ downPaymentFormatted }})
(Years)
Estimate does not reflect Property Tax, PMI or Homeowner Insurance. Mortgage Calculator provided by Berkshire Hathaway HomeServices.
